Skip main navigation
Sold
  • Price Unknown

    1701 Wren St, Harrisonville, MO 64701

    3beds
    2,340sqft
    Single Family Residence
    Built in 1964
    0.46 Acres Lot
    $332,200 Zestimate®
    $--/sqft
    $2,344 Estimated rent

    Home value

    $332,200

    $282,000 - $389,000

    $2,344/mo

    Zestimate® history
    Loading
    Loading...

    Owner options

    List your home for rent

    $2,344/mo

    Rent Zestimate®

    Find your next renter with Zillow Rental Manager. Plus, with online applications, you can quickly screen prospective tenants – for free.

    Learn more

    $2,344/mo

    Rent Zestimate®

    Refinance and save

    Refinancing to a lower rate could help reduce your monthly payments and save thousands over the life of the loan.

    See today's rates

    Explore your selling options

    Work with a Zillow partner agent

    Leverage their expertise and Zillow's premium Showcase listings to get your home seen by more buyers.

    Get started

    List with your own agent

    Get your home in front of millions of buyers by listing it on Zillow.

    Learn how to do it

    Sell it yourself

    Take full control of how buyers see your home on Zillow by listing For Sale by Owner (FSBO).

    List your home

    What's special

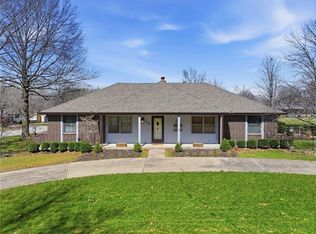
    Stunning stone fireplacePartially finished basementPrivate backyard patioQuartz countersBrick ranchPrimary suiteJack-and-jill bath
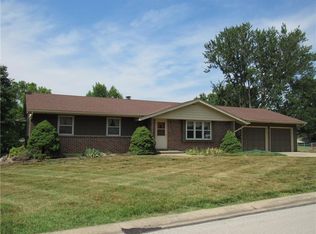
    Welcome home to this beautifully maintained brick ranch on a spacious corner lot, built to last with lots of charm and curb appeal. Inside, enjoy a warm and inviting layout with perfect condition hardwood floors, large windows, and a stunning stone fireplace anchoring the living and dining areas. The kitchen features quartz counters, ample cabinetry, a newer stainless steel fridge, and built-ins perfect for a home office nook. You’ll love the flexibility of both formal and eat-in dining spaces, plus a handy half bath just off the kitchen for guests. The primary suite offers dual closets and a private bath, while two additional bedrooms sharing a Jack-and-Jill bath so all bedrooms have adjoining baths. Main-level laundry adds everyday convenience, plus 2nd laundry on lower level. Downstairs, the partially finished basement includes a spacious family room with a second fireplace, plus extra unfinished space for storage or future expansion. Enjoy outdoor living on the rose-lined front patio or the private backyard patio—ideal for relaxing or entertaining. A 2-car garage with built-in storage completes the package. Wonderful and efficient hot water heat. Central air plus attic fan. This one has all the comfort, character, and potential you’ve been looking for—don’t miss it! More pictures to come.

    Zillow last checked:

    Listing updated:

    Listed by:

    Carolyn Looney 816-806-6923,

    American Heritage, Realtors,

    Kelly Rooney 816-560-0909,

    American Heritage, Realtors

    Bought with:

    Denise Cox, 2020041835

    Boss Realty

    Source: Heartland MLS as distributed by MLS GRID,MLS#: 2567196MLS Logo

    Facts & features

    Interior

    Bedrooms & bathrooms
    • Bedrooms: 3
    • Bathrooms: 3
    • Full bathrooms: 2
    • 1/2 bathrooms: 1
    Dining room
    • Description: Eat-In Kitchen,Formal
    Heating
    • Baseboard, Heat Pump, Heatpump/Gas
    Cooling
    • Electric
    Appliances
    • Included: Cooktop, Dishwasher, Disposal, Refrigerator, Built-In Oven
    • Laundry: Bedroom Level, In Hall
    Features
    • Ceiling Fan(s)
    • Flooring: Wood
    • Windows: Window Coverings
    • Basement: Concrete,Finished,Full,Interior Entry,Sump Pump
    • Number of fireplaces: 2
    • Fireplace features: Basement, Living Room
    Interior area
    • Total structure area: 2,340
    • Total interior livable area: 2,340 sqft
    • Finished area above ground: 1,878
    • Finished area below ground: 462

    Property

    Parking
    • Total spaces: 2
    • Parking features: Attached, Garage Faces Side
    • Attached garage spaces: 2
    Features
    • Patio & porch: Patio
    Lot
    • Size: 0.46 Acres
    • Features: Corner Lot
    Details
    • Parcel number: 1069000

    Construction

    Type & style
    • Home type: SingleFamily
    • Architectural style: Traditional
    • Property subtype: Single Family Residence
    Materials
    • Brick/Mortar
    • Roof: Composition
    Condition
    • Year built: 1964

    Utilities & green energy

    • Sewer: Public Sewer
    • Water: City/Public - Verify

    Community & HOA

    Community
    • Subdivision: Ridgeview Addition
    HOA
    • Has HOA: No
    Location
    • Region: Harrisonville

    Financial & listing details

    • Tax assessed value: $223,950
    • Annual tax amount: $2,583
    • Date on market: 8/5/2025
    • Listing terms: Cash,Conventional,FHA,VA Loan
    • Ownership: Private

    Price history

    DateEventPrice
    9/11/2025Sold--
    Source: Heartland MLS as distributed by MLS GRID #2567196 Report a problem
    8/16/2025Contingent$338,000$144/sqft
    Source: Heartland MLS as distributed by MLS GRID #2567196 Report a problem
    8/5/2025Listed for sale$338,000-1.7%$144/sqft
    Source: Heartland MLS as distributed by MLS GRID #2567196 Report a problem
    8/2/2025Listing removed$344,000$147/sqft
    Source: Heartland MLS as distributed by MLS GRID #2522204 Report a problem
    8/1/2025Contingent$344,000$147/sqft
    Source: Heartland MLS as distributed by MLS GRID #2522204 Report a problem
    7/20/2025Listed for sale$344,000$147/sqft
    Source: Heartland MLS as distributed by MLS GRID #2522204 Report a problem
    5/20/2025Contingent$344,000$147/sqft
    Source: Heartland MLS as distributed by MLS GRID #2522204 Report a problem
    4/16/2025Price change$344,000-1.4%$147/sqft
    Source: Heartland MLS as distributed by MLS GRID #2522204 Report a problem
    3/6/2025Price change$349,000-3%$149/sqft
    Source: Heartland MLS as distributed by MLS GRID #2522204 Report a problem
    12/31/2024Price change$359,900-1.1%$154/sqft
    Source: Heartland MLS as distributed by MLS GRID #2522204 Report a problem
    12/10/2024Listed for sale$364,000+22.6%$156/sqft
    Source: Heartland MLS as distributed by MLS GRID #2522204 Report a problem
    1/1/2023Listing removed--
    Source: Heartland MLS as distributed by MLS GRID #2399770 Report a problem
    10/26/2022Price change$297,000-3.3%$127/sqft
    Source: Heartland MLS as distributed by MLS GRID #2399770 Report a problem
    9/19/2022Price change$307,000-1.6%$131/sqft
    Source: Heartland MLS as distributed by MLS GRID #2399770 Report a problem
    8/19/2022Listed for sale$312,000+267.1%$133/sqft
    Source: Heartland MLS as distributed by MLS GRID #2399770 Report a problem
    12/14/2019Listing removed$85,000$36/sqft
    Source: West Central Auction Co. #10676193 Report a problem
    12/2/2019Listed for sale$85,000$36/sqft
    Source: West Central Auction Co. #10676193 Report a problem

    Public tax history

    YearProperty taxesTax assessment
    2025$2,846 +10.1%$42,550 +11.2%
    2024$2,583 +0.6%$38,270
    2023$2,569 +11.3%$38,270 +12.6%
    2022$2,308 $34,000
    2021$2,308 $34,000 +2.5%
    2020-- $33,160
    2019-- $33,160 +11.2%
    2018$1,885 $29,830
    2017$1,885 +5.9%$29,830 +6.7%
    2016$1,780 $27,960
    2015$1,780 0%$27,960
    2014$1,781 $27,960
    2013$1,781 $27,960 -5.8%
    2011-- $29,690 -1%
    2010-- $30,000
    2009-- $30,000
    Find assessor info on the county website

    Neighborhood: 64701

    Nearby schools

    GreatSchools rating
    Get a cash offer in 3 minutes
    Find out how much your home could sell for in as little as 3 minutes with a no-obligation cash offer.
    Estimated market value
    $332,200
    Get a cash offer in 3 minutes
    Find out how much your home could sell for in as little as 3 minutes with a no-obligation cash offer.
    Estimated market value
    $332,200