Very well maintained 3 bedroom 1.5 bath Ranch home in a quiet and friendly neighborhood close to middle and high schools. This home features an open floor plan with 2.5 attached garage and a large yard for ample room for your outdoor activities. Don't miss this lovely home! Schedule a showing with your realtor today.
Sold
Price Unknown
1701 Young St, Sault Sainte Marie, MI 49783
3beds
1,144sqft
Single Family Residence
Built in 1969
-- sqft lot
$196,000 Zestimate®
$--/sqft
$2,036 Estimated rent
Home value
$196,000
Estimated sales range
Not available
$2,036/mo
Zestimate® history
Owner options
List your home for rent
$2,036/mo
Rent Zestimate®
Find your next renter with Zillow Rental Manager. Plus, with online applications, you can quickly screen prospective tenants – for free.
$2,036/mo
Rent Zestimate®
Refinance and save
Refinancing to a lower rate could help reduce your monthly payments and save thousands over the life of the loan.
Explore your selling options
Work with a Zillow partner agent
Leverage their expertise and Zillow's premium Showcase listings to get your home seen by more buyers.
Get startedList with your own agent
Get your home in front of millions of buyers by listing it on Zillow.
Learn how to do itSell it yourself
Take full control of how buyers see your home on Zillow by listing For Sale by Owner (FSBO).
List your homeWhat's special
Large yardOpen floor plan
Zillow last checked:
Listing updated:
Listed by:
Tina L Kabelman 906-748-3962,
Smith & Company Real Estate
Bought with:
Anna Piche, 6501405034
Smith & Company Real Estate
Source: EUPBR,MLS#: 24-1065
Facts & features
Interior
Bedrooms & bathrooms
- Bedrooms: 3
- Bathrooms: 2
- Full bathrooms: 1
- 1/2 bathrooms: 1
Primary bedroom
- Level: Main
- Area: 164.5 Square Feet
- Dimensions: 11.75 x 14
Bedroom 1
- Level: Main
- Area: 116.6 Square Feet
- Dimensions: 10 x 11.66
Bedroom 2
- Level: Main
- Area: 132 Square Feet
- Dimensions: 11 x 12
Bathroom
- Level: Main
- Area: 90.31 Square Feet
- Dimensions: 21.25 x 4.25
Bathroom
- Level: Main
- Area: 51.87 Square Feet
- Dimensions: 7.41 x 7
Dining room
- Level: Main
- Area: 85.92 Square Feet
- Dimensions: 7.16 x 12
Kitchen
- Level: Main
- Area: 105.17 Square Feet
- Dimensions: 8.83 x 11.91
Laundry
- Level: Main
- Area: 120.21 Square Feet
- Dimensions: 18.98 x 6.33
Living room
- Level: Main
- Area: 29161.75 Square Feet
- Dimensions: 16.75 x 1741
Heating
- Hot Water, Natural Gas
Cooling
- Window Unit(s)
Appliances
- Included: Dryer, Electric Range, Microwave, Range Hood, Refrigerator, Washer
- Laundry: In Kitchen, Main Level
Features
- Ceiling Fan(s)
- Windows: Storm Window(s)
- Basement: Crawl Space
Interior area
- Total structure area: 1,144
- Total interior livable area: 1,144 sqft
- Finished area above ground: 1,144
- Finished area below ground: 0
Property
Parking
- Parking features: Garage Door Opener
- Has garage: Yes
Details
- Additional structures: Shed(s)
- Parcel number: 05127201200
Construction
Type & style
- Home type: SingleFamily
- Architectural style: Ranch
- Property subtype: Single Family Residence
Materials
- Roof: Asphalt
Condition
- Year built: 1969
Utilities & green energy
- Sewer: Public Sewer
- Water: Public
Community & HOA
Community
- Security: Smoke Detector(s)
Location
- Region: Sault Sainte Marie
Financial & listing details
- Tax assessed value: $53,410
- Annual tax amount: $227,563
- Date on market: 11/8/2024
- Listing terms: Cash,Conventional,FHA,USDA Loan
Price history
| Date | Event | Price |
|---|---|---|
| 11/22/2024 | Sold | --0 |
Source: EUPBR #24-1065 Report a problem | ||
| 11/8/2024 | Listed for sale | $175,000+118.8%$153/sqft |
Source: EUPBR #24-1065 Report a problem | ||
| 8/11/2014 | Sold | $80,000-3%$70/sqft |
Source: Public Record Report a problem | ||
| 6/28/2014 | Listed for sale | $82,500$72/sqft |
Source: CENTURY 21 Advantage Plus #14-747 Report a problem | ||
Public tax history
| Year | Property taxes | Tax assessment |
|---|---|---|
| 2025 | $2,328 | $76,100 +11.6% |
| 2024 | -- | $68,200 +17.4% |
| 2023 | -- | $58,100 +4.9% |
| 2022 | -- | $55,400 +11.2% |
| 2021 | -- | $49,800 |
| 2020 | $2,428 +2% | $49,800 +6.2% |
| 2019 | $2,381 +22.8% | $46,900 +2% |
| 2018 | $1,938 +22.1% | $46,000 -0.2% |
| 2017 | $1,588 +1.2% | $46,100 +3.4% |
| 2016 | $1,569 -8.1% | $44,600 +3% |
| 2011 | $1,706 +13.6% | $43,300 +2.1% |
| 2010 | $1,502 | $42,400 |
Find assessor info on the county website
Neighborhood: 49783
Nearby homes
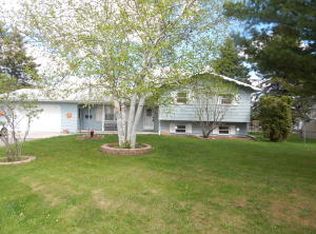
- $205,5004 bd2 ba1.8k sqft1705 Young St, Sault Sainte Marie, MI 49783Off Market

- $361,4004 bd3 ba3.8k sqft404 E 10th Ave, Sault Sainte Marie, MI 49783Off Market
- $208,7003 bd2 ba1.3k sqft1613 Young St, Sault Sainte Marie, MI 49783Off Market

- $209,900-- bd-- ba-- sqft1711 Young St, Sault Sainte Marie, MI 49783Off Market
- $291,500-- bd-- ba-- sqft1700 Young St, Sault Sainte Marie, MI 49783Off Market
- $229,400-- bd-- ba-- sqft405 E 10th Ave, Sault Sainte Marie, MI 49783Off Market
- $273,300-- bd-- ba-- sqft1706 Young St, Sault Sainte Marie, MI 49783Off Market
- $273,200-- bd-- ba-- sqft1710 Augusta St, Sault Sainte Marie, MI 49783Off Market
Nearby schools
GreatSchools rating
- 7/10Sault Area Middle SchoolGrades: 5-10Distance: 0.2 mi
- 5/10Sault Area High SchoolGrades: 8-12Distance: 0.4 mi
- 7/10Lincoln SchoolGrades: PK-7Distance: 0.4 mi
- Michigan
- Chippewa County
- Sault Sainte Marie
- 49783
- 1701 Young St
Nearby cities
Nearby zip codes
Other Sault Sainte Marie Topics
- Apartments for Rent in 49783
- Houses for Sale in 49783
- Houses for Rent in 49783
- 49783 Real Estate
- Sault Sainte Marie Condos
- Houses for Sale in Sault Sainte Marie
- Newest Listings in Sault Sainte Marie
- Sault Sainte Marie Home Values
- Sault Sainte Marie Real Estate Agents
- Sault Sainte Marie Refinance
- Sault Sainte Marie Mortgage Rates
