Skip main navigation
Sold for $490,000
  • $490,000

    17010 Annandale Rd, Emmitsburg, MD 21727

    3beds
    2,086sqft
    Single Family Residence
    Built in 1978
    5.03 Acres Lot
    $497,800 Zestimate®
    $235/sqft
    $2,670 Estimated rent

    Home value

    $497,800

    $463,000 - $538,000

    $2,670/mo

    Zestimate® history
    Loading
    Loading...

    Owner options

    List your home for rent

    $2,670/mo

    Rent Zestimate®

    Find your next renter with Zillow Rental Manager. Plus, with online applications, you can quickly screen prospective tenants – for free.

    Learn more

    $2,670/mo

    Rent Zestimate®

    Refinance and save

    $3,000/mo

    Est. payment

    Refinancing to a lower rate could help reduce your monthly payments and save thousands over the life of the loan.

    See today's rates

    $3,000/mo

    Est. payment

    Explore your selling options

    Work with a Zillow partner agent

    Leverage their expertise and Zillow's premium Showcase listings to get your home seen by more buyers.

    Get started

    List with your own agent

    Get your home in front of millions of buyers by listing it on Zillow.

    Learn how to do it

    Sell it yourself

    Take full control of how buyers see your home on Zillow by listing For Sale by Owner (FSBO).

    List your home

    What's special

    Wood-burning fireplaceNatural springLarge walk-in closetActive streamMature treesVaulted ceilingSpacious deck
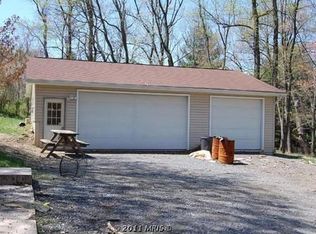
    Opportunities like this do not come on the market too often. Nestled among mature trees with some open space, the winding stone driveway leads you to the top of a knoll, where this A-framed rustic home is perfectly perched, taking advantage of this private 5-acre home site that includes an active stream, plus a natural spring. The spring called "Crystal Fount", was one of Emmitsburg's first water sources and was part of Crystal Fountain Farms. A rugged stone, wood-burning fireplace on the main level is in the Gathering Room, with its hand-pegged style hardwood floors, stained wood beam, two large bookshelves with cabinets below and two sliding glass doors that open to a spacious deck. The kitchen features solid oak cabinet doors, complimented by the granite countertops, stainless-steel appliances, and tile flooring. A large countertop provides a practical serving area between the kitchen and dining area. The family room is 30' x 11', has 10 windows, 2 exterior doors and 3 skylights with stained knotty pine bead board paneling below the chair rail and on the ceiling, giving this area a rustic feeling. Upstairs, the owner's bedroom has an impressive, vaulted ceiling, a large walk-in closet and a private balcony overlooking the front yard. The hall bathroom has new LVP flooring, new vanity, a cast-iron tub with large porcelain tiles, vaulted ceiling, and skylight. Two other cozy bedrooms, both with vaulted ceilings, complete this area. The lower level has a finished den that walks out on grade, plus a wood-burning stove that can provide an alternative heat source. A large laundry and utility room complete this level. The owner has also installed a brand-new Heat Pump. This A-framed home has an attractive & durable metal roof, a spacious 26' x 12' deck and two private balconies where you can enjoy pleasant views of your own retreat. This home also includes a garage and carport that both measure 31' x 11'-6", plus a storage shed. The location is ideal as it is close to quaint Emmitsburg and Mount St. Mary’s University. Plus, Rt. 15 is only 1.5 miles away, providing a convenient drive to Historic Downtown Frederick.

    Zillow last checked:

    Listing updated:

    Listed by:

    Bob Marsh 301-305-6668,

    Marsh Realty

    Bought with:

    Drew Hopley, SP200201373

    Keller Williams Realty Centre

    Source: Bright MLS,MLS#: MDFR2056390MLS Logo

    Facts & features

    Interior

    Bedrooms & bathrooms
    • Bedrooms: 3
    • Bathrooms: 2
    • Full bathrooms: 2
    • Main level bathrooms: 1
    Basement
    • Area: 1318
    Heating
    • Baseboard, Heat Pump, Wood Stove, Electric
    Cooling
    • Central Air, Electric
    Appliances
    • Included: Microwave, Dishwasher, Oven/Range - Electric, Refrigerator, Water Heater, Electric Water Heater
    • Laundry: Lower Level
    Features
    • Attic/House Fan, Built-in Features, Ceiling Fan(s), Floor Plan - Traditional, Kitchen Island, Walk-In Closet(s), Vaulted Ceiling(s)
    • Flooring: Carpet, Hardwood, Ceramic Tile, Wood
    • Doors: Insulated, Sliding Glass
    • Windows: Double Hung, Double Pane Windows, Skylight(s), Sliding
    • Basement: Full,Windows,Walk-Out Access,Partial,Partially Finished
    • Number of fireplaces: 2
    • Fireplace features: Stone, Mantel(s), Equipment, Screen, Wood Burning Stove
    Interior area
    • Total structure area: 2,854
    • Total interior livable area: 2,086 sqft
    • Finished area above ground: 1,536
    • Finished area below ground: 550

    Property

    Parking
    • Total spaces: 2
    • Parking features: Garage Faces Rear, Oversized, Gravel, Attached, Attached Carport
    • Attached garage spaces: 1
    • Carport spaces: 1
    • Covered spaces: 2
    • Has uncovered spaces: Yes
    • Details: Garage Sqft: 356
    Accessibility
    • Accessibility features: None
    Features
    • Levels: Two and One Half
    • Stories: 2
    • Patio & porch: Deck, Patio
    • Exterior features: Lighting, Flood Lights, Balcony
    • Pool features: None
    • Fencing: Wood
    Lot
    • Size: 5.03 Acres
    • Features: Wooded, Stream/Creek, Corner Lot/Unit
    Details
    • Additional structures: Above Grade, Below Grade
    • Parcel number: 1105171776
    • Zoning: R
    • Zoning description: Residential
    • Special conditions: Standard

    Construction

    Type & style
    • Home type: SingleFamily
    • Architectural style: A-Frame
    • Property subtype: Single Family Residence
    Materials
    • Frame
    • Foundation: Block
    • Roof: Metal
    Condition
    • Very Good
    • New construction: No
    • Year built: 1978

    Utilities & green energy

    • Sewer: On Site Septic
    • Water: Well

    Community & neighborhood

    Location
    • Region: Emmitsburg
    • Subdivision: Emmitsburg

    Other

    Other facts
    • Listing agreement: Exclusive Right To Sell
    • Ownership: Fee Simple

    Price history

    DateEventPrice
    12/19/2024Sold$490,000+0%$235/sqft
    Source: Bright MLS #MDFR2056390 Report a problem
    12/5/2024Pending sale$489,900$235/sqft
    Source: Bright MLS #MDFR2056390 Report a problem
    11/20/2024Contingent$489,900$235/sqft
    Source: Bright MLS #MDFR2056390 Report a problem
    11/15/2024Listed for sale$489,900$235/sqft
    Source: Bright MLS #MDFR2056390 Report a problem

    Public tax history

    YearProperty taxesTax assessment
    2025$3,849 +11.8%$302,833 +7.5%
    2024$3,442 +12.7%$281,667 +8.1%
    2023$3,053 +3.5%$260,500
    2022$2,950 +3.6%$260,500 +7.3%
    2021$2,846 +3.8%$242,833
    2020$2,742 +3.6%--
    2019$2,648 +3.7%$234,000 +7.4%
    2018$2,554 +3.8%$217,933 +3.8%
    2017$2,460 -15.8%$209,900
    2016$2,922 $209,900
    2015$2,922 $209,900 -0.9%
    2014$2,922 $211,700
    2013-- $211,700
    2012-- $211,700 -16.7%
    2011-- $254,000 0%
    2010-- $254,090
    2009-- $254,090 -0.2%
    2008-- $254,650 +11.3%
    2007-- $228,760 +12.8%
    2006-- $202,870 +14.6%
    2005-- $176,980 +5.1%
    2004-- $168,316 +5.4%
    2003-- $159,653 +5.7%
    2002-- $150,990 +1.5%
    2001-- $148,686

    Find assessor info on the county website

    Neighborhood: 21727

    Nearby schools

    GreatSchools rating
    Schools provided by the listing agent
    • Elementary: Emmitsburg
    • Middle: Thurmont
    • High: Catoctin
    • District: Frederick County Public Schools

    Source: Bright MLS. This data may not be complete. We recommend contacting the local school district to confirm school assignments for this home.

    Get a cash offer in 3 minutes
    Find out how much your home could sell for in as little as 3 minutes with a no-obligation cash offer.
    Estimated market value
    $497,800
    Get a cash offer in 3 minutes
    Find out how much your home could sell for in as little as 3 minutes with a no-obligation cash offer.
    Estimated market value
    $497,800