Skip main navigation
Sold for $775,000
  • $775,000

    17010 Equestrian Trl, Odessa, FL 33556

    5beds
    3,007sqft
    Single Family Residence
    Built in 1995
    0.59 Acres Lot
    $773,700 Zestimate®
    $258/sqft
    $5,693 Estimated rent

    Home value

    $773,700

    $712,000 - $843,000

    $5,693/mo

    Zestimate® history
    Loading
    Loading...

    Owner options

    List your home for rent

    $5,693/mo

    Rent Zestimate®

    Find your next renter with Zillow Rental Manager. Plus, with online applications, you can quickly screen prospective tenants – for free.

    Learn more

    $5,693/mo

    Rent Zestimate®

    Refinance and save

    $5,283/mo

    Est. payment

    Refinancing to a lower rate could help reduce your monthly payments and save thousands over the life of the loan.

    See today's rates

    $5,283/mo

    Est. payment

    Explore your selling options

    Work with a Zillow partner agent

    Leverage their expertise and Zillow's premium Showcase listings to get your home seen by more buyers.

    Get started

    List with your own agent

    Get your home in front of millions of buyers by listing it on Zillow.

    Learn how to do it

    Sell it yourself

    Take full control of how buyers see your home on Zillow by listing For Sale by Owner (FSBO).

    List your home

    What's special

    Heated inground poolScreened lanaiSingle-story homeGranite countertopsLarge lotMature treesExtended grassy area
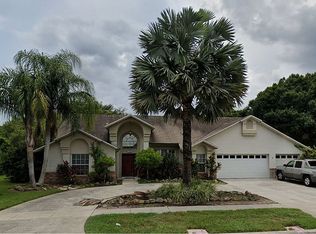
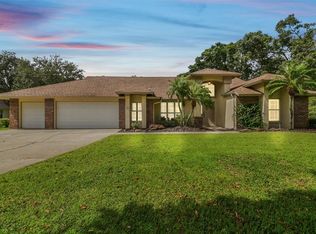
    One or more photo(s) has been virtually staged. Discover this BEAUTIFULLY UPDATED 5-bedroom, 3-bathroom, single-story home with a 3-car garage, located in the Highly Desirable Community of THE TRAILS AT VAN DYKE FARMS. Boasting over 3,000 sq. ft. of living space, this home offers an open, light-filled layout with NO CARPET anywhere. Situated on a LARGE LOT with NO REAR NEIGHBORS! From the stunning circular driveway, step into this beautiful home, where highlights include TILE FLOORING, elegant PLANTATION SHUTTERS and a cozy WOOD-BURNING FIREPLACE in the family room. The Fabulous Kitchen features GRANITE COUNTERTOPS, STAINLESS STEEL APPLIANCES, a NEW REFRIGERATOR, and a stylish TILE BACKSPLASH. It offers the convenience of both an eat-in area and a separate formal dining room. Step outside to relax in the privacy of your backyard oasis... complete with a HEATED INGROUND POOL and SPA, Covered Patio, Screened Lanai and an extended grassy area and a backdrop of mature trees. Enjoy peace of mind with a recently UPDATED ROOF, installed in 2021. Take advantage of a community with a LOW HOA and NO CDD! Amenities include a park, playground, tennis and racquetball courts, basketball courts, fishing ponds, and walking paths equipped with exercise stations like pull-up bars and sit-up platforms. Situated in a PRIME LOCATION with access to top-rated schools like Steinbrenner High School, and just minutes away from major interstates, medical facilities, shopping, and dining, this home offers everything you need!

    Zillow last checked:

    Listing updated:

    Listing Provided by:

    April Emory 813-469-2739,

    EMORYS ROCK REALTY POWERED BY SELLSTATE 813-404-2286

    Bought with:

    Gerry Ziegelhofer, 498490

    COLDWELL BANKER REALTY

    Source: Stellar MLS,MLS#: TB8305669MLS LogoOriginating MLS: Suncoast Tampa

    Facts & features

    Interior

    Bedrooms & bathrooms
    • Bedrooms: 5
    • Bathrooms: 3
    • Full bathrooms: 3
    Primary bedroom
    • Features: Walk-In Closet(s)
    • Level: First
    • Area: 330 Square Feet
    • Dimensions: 22x15
    Bedroom 2
    • Features: Built-in Closet
    • Level: First
    • Area: 165 Square Feet
    • Dimensions: 15x11
    Bedroom 3
    • Features: Built-in Closet
    • Level: First
    • Area: 132 Square Feet
    • Dimensions: 12x11
    Bedroom 4
    • Features: Built-in Closet
    • Level: First
    • Area: 132 Square Feet
    • Dimensions: 12x11
    Bedroom 5
    • Features: Built-in Closet
    • Level: First
    • Area: 156 Square Feet
    • Dimensions: 13x12
    Dining room
    • Level: First
    • Area: 168 Square Feet
    • Dimensions: 12x14
    Family room
    • Level: First
    • Area: 360 Square Feet
    • Dimensions: 20x18
    Kitchen
    • Level: First
    • Area: 270 Square Feet
    • Dimensions: 18x15
    Living room
    • Level: First
    • Area: 238 Square Feet
    • Dimensions: 17x14
    Heating
    • Central
    Cooling
    • Central Air
    Appliances
    • Included: Convection Oven, Dishwasher, Disposal, Microwave, Refrigerator, Water Filtration System, Water Softener
    • Laundry: Electric Dryer Hookup, Inside, Laundry Room, Washer Hookup
    Features
    • Ceiling Fan(s), Eating Space In Kitchen, High Ceilings, Kitchen/Family Room Combo, Living Room/Dining Room Combo, Solid Wood Cabinets, Thermostat, Walk-In Closet(s)
    • Flooring: Tile, Vinyl
    • Doors: Sliding Doors
    • Windows: Blinds, Shutters
    • Has fireplace: Yes
    • Fireplace features: Family Room, Wood Burning
    Interior area
    • Total structure area: 4,008
    • Total interior livable area: 3,007 sqft

    Property

    Parking
    • Total spaces: 3
    • Parking features: Circular Driveway
    • Attached garage spaces: 3
    • Has uncovered spaces: Yes
    • Details: Garage Dimensions: 29x20
    Features
    • Levels: One
    • Stories: 1
    • Patio & porch: Enclosed, Patio, Screened
    • Exterior features: Irrigation System, Lighting, Private Mailbox, Rain Gutters, Sidewalk, Sprinkler Metered
    • Has private pool: Yes
    • Pool features: Heated, In Ground, Salt Water, Screen Enclosure
    • Has spa: Yes
    • Spa features: Heated, In Ground
    • Has view: Yes
    • View description: Trees/Woods
    • Waterfront features: Pond Access
    Lot
    • Size: 0.59 Acres
    • Dimensions: 111 x 231
    • Features: Conservation Area, Landscaped, Oversized Lot, Sidewalk
    • Residential vegetation: Mature Landscaping
    Details
    • Parcel number: U24271701QD0000000012.0
    • Zoning: PD
    • Special conditions: None

    Construction

    Type & style
    • Home type: SingleFamily
    • Architectural style: Contemporary
    • Property subtype: Single Family Residence
    Materials
    • Block, Stucco
    • Foundation: Slab
    • Roof: Shingle
    Condition
    • New construction: No
    • Year built: 1995

    Utilities & green energy

    • Sewer: Public Sewer
    • Water: Public
    • Utilities for property: BB/HS Internet Available, Cable Available, Electricity Connected, Water Connected

    Community & neighborhood

    Security
    • Security features: Smoke Detector(s)
    Community
    • Community features: Fishing, Deed Restrictions, Irrigation-Reclaimed Water, Park, Playground, Racquetball, Sidewalks, Tennis Court(s)
    Location
    • Region: Odessa
    • Subdivision: THE TRAILS AT VAN DYKE FARMS

    HOA & financial

    HOA
    • Has HOA: Yes
    • HOA fee: $63 monthly
    • Amenities included: Basketball Court, Park, Playground, Racquetball, Tennis Court(s), Trail(s)
    • Services included: Recreational Facilities
    • Association name: Laura Coleman
    • Association phone: 813-600-1100
    Other fees
    • Pet fee: $0 monthly
    Other financial information
    • Total actual rent: 0

    Other

    Other facts
    • Listing terms: Cash,Conventional,FHA,VA Loan
    • Ownership: Fee Simple
    • Road surface type: Paved

    Price history

    DateEventPrice
    12/18/2024Sold$775,000-6.1%$258/sqft
    Source: Stellar MLS #TB8305669 Report a problem
    11/11/2024Pending sale$825,000$274/sqft
    Source: Stellar MLS #TB8305669 Report a problem
    10/25/2024Price change$825,000-4.6%$274/sqft
    Source: Stellar MLS #TB8305669 Report a problem
    9/20/2024Listed for sale$865,000+219.2%$288/sqft
    Source: Stellar MLS #TB8305669 Report a problem
    10/21/2002Sold$271,000+24.9%$90/sqft
    Source: Public Record Report a problem
    5/8/1997Sold$217,000-7%$72/sqft
    Source: Public Record Report a problem
    1/27/1995Sold$233,400+399.8%$78/sqft
    Source: Public Record Report a problem
    11/8/1994Sold$46,700$16/sqft
    Source: Public Record Report a problem

    Public tax history

    YearProperty taxesTax assessment
    2025$13,802 +6.9%$713,539 +1.2%
    2024$12,910 +5.7%$705,140 +6.1%
    2023$12,214 -5.8%$664,340 -4.4%
    2022$12,960 +151%$695,056 +141.7%
    2021$5,164 +1.9%$287,625 +1.4%
    2020$5,069 +2.3%$283,654 +2.3%
    2019$4,953 $277,277 +1.9%
    2018$4,953 +2%$272,107 -29%
    2017$4,856 +1.2%$383,427 +46.9%
    2016$4,797 +0.9%$261,028 +0.7%
    2015$4,756 -0.5%$259,214 +0.8%
    2014$4,779 $257,157 +1.5%
    2013$4,779 +0.2%$253,357 +1.7%
    2012$4,768 -5.4%$249,122 -4.9%
    2011$5,040 -5.7%$262,087 -6.1%
    2010$5,345 +2.4%$279,069 +2.7%
    2009$5,219 +80.7%$271,732 +73.5%
    2008$2,888 -48.3%$156,605 -43.6%
    2007$5,587 -5.8%$277,817 +2.5%
    2006$5,932 -0.1%$271,041 +3%
    2005$5,937 $263,147 +3%
    2004-- $255,483 +1.6%
    2003-- $251,420 +12.5%
    2002-- $223,394 +1.6%
    2001-- $219,876 -1.4%
    2000$4,765 $222,944

    Find assessor info on the county website

    Neighborhood: 33556

    Nearby schools

    GreatSchools rating
    Schools provided by the listing agent
    • Elementary: Hammond Elementary School
    • Middle: Martinez-HB
    • High: Steinbrenner High School

    Source: Stellar MLS. This data may not be complete. We recommend contacting the local school district to confirm school assignments for this home.

    Get a cash offer in 3 minutes
    Find out how much your home could sell for in as little as 3 minutes with a no-obligation cash offer.
    Estimated market value
    $773,700
    Get a cash offer in 3 minutes
    Find out how much your home could sell for in as little as 3 minutes with a no-obligation cash offer.
    Estimated market value
    $773,700