Skip main navigation
Pending
  • $400,000

    17010 Holmes Cir, Omaha, NE 68135

    4beds
    2,108sqft
    : 
    $2,888/mo
    Get pre-qualified
    Single Family Residence
    Built in 1989
    9,583 Square Feet Lot
    $396,700 Zestimate®
    $190/sqft
    $-- HOA

    What's special

    Backyard is fully fencedWalk-in closetQuiet cul-de-sac settingGorgeous multi-level homePrimary suiteHot tubTile shower
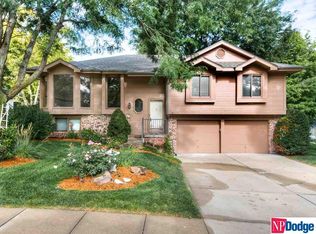
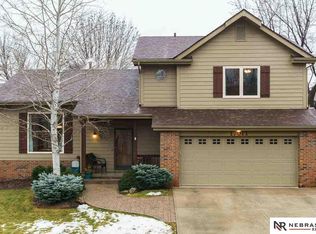
    Welcome home to this gorgeous multi-level home on a .22 acre cul-de-sac lot, no HOA. Every room has its own distinct look, updated nicely throughout rather than one generic finish repeated room to room. Kitchen features two-tone cabinetry with gold hardware, granite countertops, open shelving, and a new window overlooking the backyard. New appliances. Flooring is newer carpet and LVP. Roof is 6 years old. Primary suite and additional bedrooms across the upper and lower levels, with a walk-in closet and updated bathroom fixtures, including a tile shower. Living space downstairs includes a gas fireplace. Backyard is fully fenced. Outside: covered deck with shade sails, and a hot tub. Large shed with sliding doors for extra storage. Electric car charging plug already in place. Quiet cul-de-sac setting, minutes from Zorinsky Lake and the trail system. Schedule your private showing today.
    34 days
    1,867
    141

    Likely to sell faster than

    Zillow last checked:

    Listing updated:

    Listed by:

    Taron Lewis 402-802-5207,

    Keller Williams Lincoln

    Source: GPRMLS,MLS#: 22621705MLS Logo

      Facts & features

      Interior

      Bedrooms & bathrooms
      • Bedrooms: 4
      • Bathrooms: 3
      • Full bathrooms: 1
      • 3/4 bathrooms: 2
      Primary bedroom
      • Level: Second
      • Area: 180
      • Dimensions: 15 x 12
      Bedroom 2
      • Level: Second
      • Area: 110
      • Dimensions: 11 x 10
      Bedroom 3
      • Level: Second
      Bedroom 4
      • Level: Basement
      Primary bathroom
      • Features: 3/4
      Dining room
      • Level: Second
      • Dimensions: 148 x 9
      Family room
      • Level: Basement
      • Dimensions: 192 x 142
      Kitchen
      • Level: Second
      • Area: 121
      • Dimensions: 11 x 11
      Living room
      • Level: Main
      • Dimensions: 196 x 16
      Basement
      • Area: 824
      Heating
      • Natural Gas, Heat Pump
      Cooling
      • Central Air
      Appliances
      • Included: Oven, Dishwasher, Disposal, Microwave
      Features
      • Basement: Walk-Out Access
      • Number of fireplaces: 1
      Interior area
      • Total structure area: 2,108
      • Total interior livable area: 2,108 sqft
      • Finished area above ground: 1,383
      • Finished area below ground: 725

      Property

      Parking
      • Total spaces: 2
      • Parking features: Garage - Attached
      • Attached garage spaces: 2
      Features
      • Levels: Multi/Split
      • Patio & porch: Patio, Deck
      • Has spa: Yes
      • Spa features: Hot Tub/Spa
      • Fencing: Wood
      Lot
      • Size: 9,583 Square Feet
      • Dimensions: 74 x 134
      • Features: Up to 1/4 Acre.
      Details
      • Parcel number: 0285504216

      Construction

      Type & style
      • Home type: SingleFamily
      • Property subtype: Single Family Residence
      Materials
      • Masonite
      • Foundation: Block
      Condition
      • Not New and NOT a Model
      • New construction: No
      • Year built: 1989

      Utilities & green energy

      • Sewer: Public Sewer
      • Water: Public

      Community & HOA

      Community
      • Subdivision: Lake Shore
      HOA
      • Has HOA: No
      Location
      • Region: Omaha

      Financial & listing details

      • Price per square foot: $190/sqft
      • Tax assessed value: $289,300
      • Annual tax amount: $4,717
      • Date on market: 7/30/2026
      • Listing terms: VA Loan,FHA,Conventional,Cash
      • Ownership: Fee Simple

        Estimated market value

        $396,700

        $377,000 - $417,000

        $2,548/mo

        Price history

        DateEventPrice
        8/14/2026Pending sale$400,000$190/sqft
        Source: GPRMLS #22621705 Report a problem
        7/30/2026Listed for sale$400,000+146.9%$190/sqft
        Source: GPRMLS #22621705 Report a problem
        6/26/2009Sold$162,000-1.8%$77/sqft
        Source: GPRMLS #20904734 Report a problem
        3/24/2009Listed for sale$165,000$78/sqft
        Source: Listhub #20904734 Report a problem

        Public tax history

        YearProperty taxesTax assessment
        2025$4,718 +10%$289,300 +11.1%
        2024$4,290 -17.3%$260,500
        2023$5,186 +9%$260,500 +15.7%
        2022$4,758 +46.8%$225,100 +46.1%
        2021$3,240 -0.8%$154,100
        2020$3,267 -8.4%$154,100 -8.1%
        2019$3,566 -1.4%$167,700
        2018$3,616 -4.2%$167,700 -8.6%
        2017$3,773 $183,500 +3.3%
        2016$3,773 +4.8%$177,600 +7%
        2015$3,600 $166,000
        2014-- $166,000
        2013-- $166,000
        2012-- $166,000
        2011-- $166,000
        2009$3,399 $166,000
        2008-- $166,000
        2005-- $166,000 +26.7%
        2004-- $131,000
        Find assessor info on the county website

        Monthly payment

        Est. payment

        Payment breakdown

        Explore the cost of this home by adjusting the details. Changes won't be saved.
        All calculations are estimates and provided by Zillow, Inc. for informational purposes only. Actual amounts may vary.
        HOA fees may include property taxes on listings classified as Co-Ops. Contact the listing agent and/or owner for fee details.
        See how much you could borrow to make a competitive offer.

        Climate risks

        Neighborhood: 68135

        Getting around

        35 / 100
        Car-Dependent
        0 / 100
        No Nearby Transit
        34 / 100
        Somewhat Bikeable

        Nearby schools

        GreatSchools rating
        Schools provided by the listing agent
        • Elementary: Willowdale
        • Middle: Russell
        • High: Millard West
        • District: Millard

        Source: GPRMLS. This data may not be complete. We recommend contacting the local school district to confirm school assignments for this home.

        A local agent can set up tours, give advice and negotiate with sellers.

        A local lender can help you make sure your offer is ready when you are.

        Browse local experts