Immersed in nature in the majestic rolling hills of historic Occidental & thoughtfully placed along a breathtaking ridgeline overlooking the stunning Tannery Creek Canyon is this enchanting, tastefully appointed architectural digest quality cntry estate, set in a garden oasis where permaculture experts transformed this special setting into a cascade of outdoor living spaces. Exquisite features inc commanding open beam ceilings w/ skylights, walls of sunlit wood windows framing lush gardens, a chef's culinary kitchen complete w/ honed stone slab countertops & comm grade stainless appls & elegant bathrooms finished w/ slate, tile, stone, radiant heated flrs & a steam shower too. Amenities also inc beautifully finished wide plank oak flrs, an artisan blt amply sized deck, a handsomely refurbished water tower, a Tesla power wall & a pvt well appointed ADU. Walk down winding slate pathways through terraced permaculture gardens designed to store water & provide valuable wildlife habitat to the 75ft long pebble-tec infinity-edge pool, purposely designed to blend into the landscape & which overlooks hundreds of acres of protected land that ensures complete peace & privacy & where there are miles of available trails to hike & observe seasonal waterfalls & an abundance of native habitat.
Closed
$2,995,000
17010 Jennifer Drive, Occidental, CA 95465
3beds
3,401sqft
Single Family Residence
Built in 1978
6.79 Acres Lot
$3,022,600 Zestimate®
$881/sqft
$5,225 Estimated rent
Home value
$3,022,600
$2.72M - $3.42M
$5,225/mo
Zestimate® history
Owner options
List your home for rent
$5,225/mo
Rent Zestimate®
Find your next renter with Zillow Rental Manager. Plus, with online applications, you can quickly screen prospective tenants – for free.
$5,225/mo
Rent Zestimate®
Refinance and save
$20,315/mo
Est. payment
Refinancing to a lower rate could help reduce your monthly payments and save thousands over the life of the loan.
$20,315/mo
Est. payment
Explore your selling options
Work with a Zillow partner agent
Leverage their expertise and Zillow's premium Showcase listings to get your home seen by more buyers.
Get startedList with your own agent
Get your home in front of millions of buyers by listing it on Zillow.
Learn how to do itSell it yourself
Take full control of how buyers see your home on Zillow by listing For Sale by Owner (FSBO).
List your homeWhat's special
Tesla power wallGarden oasisObserve seasonal waterfallsSteam showerOutdoor living spacesOpen beam ceilings
Zillow last checked:
Listing updated:
Listed by:
Ann C Harris DRE #00621857 707-483-5500,
Coldwell Banker Realty 707-829-4500,
Ben M Harris DRE #01975434 707-696-7405,
Coldwell Banker Realty
Bought with:
Tim J Freeman, DRE #01892312
Vanguard Properties
Source: BAREIS,MLS#: 324024734 Originating MLS: Sonoma
Originating MLS: SonomaFacts & features
Interior
Bedrooms & bathrooms
- Bedrooms: 3
- Bathrooms: 3
- Full bathrooms: 2
- 1/2 bathrooms: 1
Rooms
- Room types: Bonus Room, Dining Room, Game Room, Guest Quarters, Kitchen, Laundry, Master Bathroom, Master Bedroom, Office, Workshop
Primary bedroom
- Features: Closet
Bedroom
- Level: Main
Primary bathroom
- Features: Double Vanity, Low-Flow Toilet(s), Steam, Stone, Window
Bathroom
- Features: Stone, Tile, Tub w/Shower Over, Window
- Level: Main
Dining room
- Features: Formal Room, Other
- Level: Main
Kitchen
- Features: Slab Counter, Stone Counters
- Level: Main
Living room
- Features: Cathedral/Vaulted, Deck Attached, Great Room, Skylight(s), View
- Level: Main
Heating
- Central, Gas, Propane, Wood Stove
Cooling
- Central Air
Appliances
- Included: Built-In Gas Oven, Built-In Gas Range, Trash Compactor, Dishwasher, Disposal, Free-Standing Refrigerator, Gas Water Heater, Dryer, Washer
- Laundry: Cabinets, Gas Hook-Up, Inside Room
Features
- Cathedral Ceiling(s), Formal Entry, Open Beam Ceiling
- Flooring: Cork, Stone, Tile, Wood
- Windows: Dual Pane Full, Skylight(s)
- Has basement: No
- Number of fireplaces: 1
- Fireplace features: Living Room, Raised Hearth, Wood Burning
Interior area
- Total structure area: 3,401
- Total interior livable area: 3,401 sqft
Property
Parking
- Total spaces: 10
- Parking features: Attached, Covered, Electric Vehicle Charging Station(s), Uncovered Parking Spaces 2+, Paved
- Has attached garage: Yes
- Carport spaces: 2
- Has uncovered spaces: Yes
Features
- Stories: 2
- Pool features: Black Bottom, Gas Heat, Lap, Pool Cover, Pool Sweep, Salt Water, Solar Heat
- Has view: Yes
- View description: Canyon, Forest, Hills, Trees/Woods
Lot
- Size: 6.79 Acres
- Features: Auto Sprinkler F&R, Dead End, Garden, Landscape Misc, Private, Secluded
Details
- Parcel number: 073340004000
- Special conditions: Offer As Is
Construction
Type & style
- Home type: SingleFamily
- Architectural style: Contemporary,Rustic
- Property subtype: Single Family Residence
Materials
- Ceiling Insulation, Concrete, Floor Insulation, Shingle Siding, Wood, Wood Siding
- Foundation: Concrete Perimeter
- Roof: Composition,Shingle
Condition
- Year built: 1978
Utilities & green energy
- Gas: Propane Tank Leased
- Sewer: Septic Tank
- Water: Private, Well
- Utilities for property: Propane Tank Leased
Community & HOA
HOA
- Has HOA: No
Location
- Region: Occidental
Financial & listing details
- Price per square foot: $881/sqft
- Tax assessed value: $3,115,998
- Date on market: 4/9/2024
Price history
| Date | Event | Price |
|---|---|---|
| 5/14/2024 | Sold | $2,995,000$881/sqft |
Source:  BAREIS #324024734 Report a problem BAREIS #324024734 Report a problem | ||
| 4/29/2024 | Pending sale | $2,995,000$881/sqft |
Source: BAREIS #324024734 Report a problem | ||
| 4/23/2024 | Contingent | $2,995,000$881/sqft |
Source: BAREIS #324024734 Report a problem | ||
| 4/9/2024 | Listed for sale | $2,995,000$881/sqft |
Source: BAREIS #324024734 Report a problem | ||
Public tax history
| Year | Property taxes | Tax assessment |
|---|---|---|
| 2026 | -- | $3,115,998 +2% |
| 2025 | $35,276 +198.7% | $3,054,900 +209.6% |
| 2024 | $11,810 +4.4% | $986,579 +2% |
| 2023 | $11,309 +1.9% | $967,235 +2% |
| 2022 | $11,094 +0.8% | $948,271 +2% |
| 2021 | $11,005 +0.1% | $929,679 +1% |
| 2020 | $10,990 +4.8% | $920,148 +2% |
| 2019 | $10,489 +1.5% | $902,107 +2% |
| 2018 | $10,335 +7.2% | $884,420 +2% |
| 2017 | $9,643 +1.7% | $867,079 +2% |
| 2016 | $9,486 +3.5% | $850,078 +1.5% |
| 2015 | $9,163 +2% | $837,310 +2% |
| 2014 | $8,981 -99% | $820,909 +0.5% |
| 2013 | $896,944 | $817,200 +2% |
| 2012 | -- | $801,177 +2% |
| 2011 | -- | $785,469 +0.8% |
| 2010 | -- | $779,600 -0.2% |
| 2009 | -- | $781,453 +2% |
| 2008 | -- | $766,131 +13.5% |
| 2007 | -- | $675,110 +14.9% |
| 2006 | -- | $587,364 +2% |
| 2005 | -- | $575,848 +2% |
| 2004 | -- | $564,557 +1.9% |
| 2003 | -- | $554,194 +2% |
| 2002 | -- | $543,328 +9.2% |
| 2001 | -- | $497,382 +2% |
| 2000 | -- | $487,629 |
Find assessor info on the county website
Neighborhood: 95465
Nearby homes
- $310,0005.72 acres17000 Jennifer Dr, Occidental, CA 95465Sold
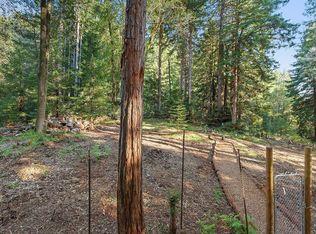
- $795,5001 bd2 ba1.5k sqft17000 Lauri Ln, Occidental, CA 95465Off Market
- $1,129,8003 bd2 ba2.1k sqft17020 Lauri Ln, Occidental, CA 95465Off Market
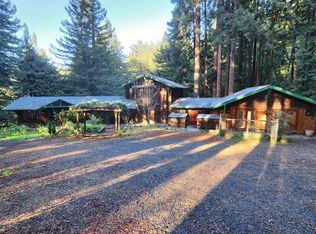
- $918,8003 bd2 ba1.1k sqft17029 Jennifer Dr, Occidental, CA 95465Off Market
- $1,029,0002 bd1 ba1.1k sqft16950 Jennifer Dr, Occidental, CA 95465Off Market
- $300,0001 bd1 ba669 sqft16883 Jennifer Dr, Occidental, CA 95465Sold
- $701,1002 bd2 ba1.4k sqft16869 Lauri Ln, Occidental, CA 95465Off Market
- $1,339,1003 bd3 ba2.7k sqft16897 Lauri Ln, Occidental, CA 95465Off Market
Nearby schools
GreatSchools rating
- NAHarmony Elementary SchoolGrades: K-1Distance: 2.4 mi
- 7/10Salmon Creek School - A CharterGrades: 2-8Distance: 2.4 mi
- 8/10Analy High SchoolGrades: 9-12Distance: 8.2 mi
- California
- Sonoma County
- Occidental
- 95465
- 17010 Jennifer Drive
