Skip main navigation
Off market
  • $815,500

    17010 Kennesaw Creek Ct, Fisherville, KY 40023

    6beds
    4,700sqft
    SingleFamily
    Built in 2014
    0.43 Acres Lot
    $815,500 Zestimate®
    $174/sqft
    $4,024 Estimated rent

    Home value

    $815,500

    $775,000 - $864,000

    $4,024/mo

    Zestimate® history
    Loading
    Loading...

    Owner options

    List your home for rent

    $4,024/mo

    Rent Zestimate®

    Find your next renter with Zillow Rental Manager. Plus, with online applications, you can quickly screen prospective tenants – for free.

    Learn more

    $4,024/mo

    Rent Zestimate®

    Refinance and save

    $5,016/mo

    Est. payment

    Refinancing to a lower rate could help reduce your monthly payments and save thousands over the life of the loan.

    See today's rates

    $5,016/mo

    Est. payment

    Explore your selling options

    Work with a Zillow partner agent

    Leverage their expertise and Zillow's premium Showcase listings to get your home seen by more buyers.

    Get started

    List with your own agent

    Get your home in front of millions of buyers by listing it on Zillow.

    Learn how to do it

    Sell it yourself

    Take full control of how buyers see your home on Zillow by listing For Sale by Owner (FSBO).

    List your home

    What's special

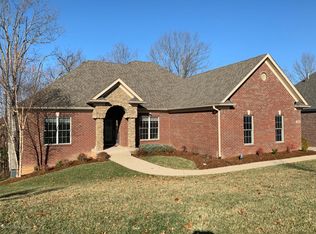
    Brick and stone craftsman exterior, with swag roofline, shaker siding, and batter shutters. Unique ceiling treatments throughout, including the “growing ceiling” in the foyer. Covered outdoor living area, remote controlled Phantom screens, mounted TV above a stone front, two sided fireplace shared with the great room. Offers a private entry to the sloped ceiling master bedroom, boasting Tex Decking for life long durability. Second floor loft offers a retreat between three bedrooms and two bathrooms. Master foyer tucked behind double doors, just beyond the arched opening of the great room and front foyer. Large walk in closet. Master bath that features a large corner tub and walk-in shower. Privacy, organization with and luxury throughout. Elegantly appointed home office, features a coffered ceiling treatment, built in bookcase and desk. Two story great room. Pottery Barn light fixtures throughout the home. Chef-appointed kitchen, with a 7 foot granite counter. Soft close drawers and cabinets that are ceiling high. Unique and stunning range hood. Custom ceiling high cabinetry, walk in pantry. Mud room featuring a custom walnut finish. Laundry room with folding shelf and cabinetry boasting organization. Irish Pub in lower level with stained concrete floors, brick with weeping mortar, glazed cabinets & walls and a wood bar top. Bar nook. Pool table area features barn doors that can slide across windows to darken room Play house inspired play/toy room, complete with shaker siding front, slit door, window, window planter box, and Pottery Barn furnishings. Large Family room in basement with a drop tray ceiling transitioning to an outdoor living space. Exercise room complete with rubber flooring & tv outlet Guest room and full elegant bathroom in basement. Home sealed with spray foam insulation to improve energy efficiency. Double and single garage atop of an aggregate driveway, framed in beautiful large stone. Fully landscaped garden with lush lawns. Large corner lot with natural bioswale alongside and behind, offering stunning natural privacy.

    This property is not currently displayed as for sale or rent on Zillow. This may be different from what's on other websites or public sources.

    Facts & features

    Interior

    Bedrooms & bathrooms
    • Bedrooms: 6
    • Bathrooms: 5
    • Full bathrooms: 4
    • 1/2 bathrooms: 1
    Appliances
    • Included: Dishwasher, Dryer, Freezer, Garbage disposal, Microwave, Range / Oven, Refrigerator, Washer
    Features
    • Flooring: Carpet, Concrete, Hardwood
    • Basement: Finished
    • Has fireplace: Yes
    Interior area
    • Total interior livable area: 4,700 sqft

    Property

    Parking
    • Total spaces: 3
    • Parking features: Garage - Attached, Off-street
    Features
    • Exterior features: Shingle, Stone, Wood, Wood products, Brick, Cement / Concrete, Composition
    • Has spa: Yes
    Lot
    • Size: 0.43 Acres
    Details
    • Parcel number: 22402601810000

    Construction

    Type & style
    • Home type: SingleFamily
    Materials
    • Roof: Shake / Shingle
    Condition
    • Year built: 2014

    Community & HOA

    HOA
    • Has HOA: Yes
    • HOA fee: $950 monthly
    Location
    • Region: Fisherville

    Financial & listing details

    • Price per square foot: $174/sqft
    • Tax assessed value: $701,100
    • Annual tax amount: $7,824

    Price history

    DateEventPrice
    9/17/2021Sold$669,900-10.6%$143/sqft
    Source: Metro Search Inc. LLC DBA Apex MLS #1592767 Report a problem
    7/25/2021Listed for sale$749,000+30.3%$159/sqft
    Source: Owner Report a problem
    8/6/2014Sold$575,000$122/sqft
    Source: Metro Search Inc. LLC DBA Apex MLS #1389982 Report a problem

    Public tax history

    YearProperty taxesTax assessment
    2025$7,824 -1.9%$701,100
    2024$7,979 +2.8%$701,100 +4.7%
    2023$7,757 -0.3%$669,900
    2022$7,784 +8.9%$669,900 +17.6%
    2021$7,148 +8.3%$569,480 -0.6%
    2020$6,601 $573,000
    2019$6,601 +7.6%$573,000
    2018$6,134 $573,000
    2017$6,134 $573,000
    Find assessor info on the county website

    Neighborhood: Fisherville

    Nearby schools

    GreatSchools rating
    Sell for more on Zillow
    Get a Zillow Showcase℠ listing at no additional cost and you could sell for .
    $815,500
    2% more
    +$16,310
    With Zillow Showcase(estimated)
    $831,810
    Sell for more on Zillow
    Get a Zillow Showcase℠ listing at no additional cost and you could sell for .
    $815,500
    2% more
    +$16,310
    With Zillow Showcase(estimated)
    $831,810