The "Miranda Patio DLX Villa" by Celebrity Homes is an open design that offers an oversized island kitchen, gathering room, Raised Ceilings. Owners Suite includes spacious bath with deluxe shower and dual vanity. Large Partially covered patio and that is just the start. Quality GE appliances upgraded light packages all included. HOA fee ($150 Annually) has been added to monthly Villa Fee of $125 that includes snow removal, lawn care, trash service.
Pending
$335,000
17010 Mary St, Omaha, NE 68116
2beds
1,421sqft
Villa/Patio Home
Built in 2023
6,229 Square Feet Lot
$331,000 Zestimate®
$236/sqft
$138/mo HOA
What's special
- 78 days
- 58
- 1
Zillow last checked:
Listing updated:
Listed by:
Brooke Johnson 402-650-4121,
Americana Group Realty LLC
Source: GPRMLS,MLS#: 22621426
Facts & features
Interior
Bedrooms & bathrooms
- Bedrooms: 2
- Bathrooms: 2
- Full bathrooms: 1
- 3/4 bathrooms: 1
- Main level bathrooms: 2
Primary bedroom
- Features: Wall/Wall Carpeting, Window Covering, 9'+ Ceiling
- Level: Main
- Area: 186.67
- Dimensions: 14 x 13.33
Bedroom 2
- Features: Wall/Wall Carpeting, Window Covering, 9'+ Ceiling
- Level: Main
- Area: 117.88
- Dimensions: 11.5 x 10.25
Primary bathroom
- Features: 3/4
Great room
- Features: Window Covering, Cath./Vaulted Ceiling, Luxury Vinyl Plank
- Level: Main
Kitchen
- Level: Main
- Area: 140.72
- Dimensions: 12.42 x 11.33
Office
- Features: Window Covering, Luxury Vinyl Plank
- Level: Main
- Area: 52
- Dimensions: 8.67 x 6
Heating
- Natural Gas, Forced Air
Cooling
- Central Air
Appliances
- Included: Range, Ice Maker, Refrigerator, Washer, Dishwasher, Dryer, Microwave
Features
- Ceiling Fan(s)
- Flooring: Carpet, Luxury Vinyl, Plank
- Windows: Window Coverings
- Has basement: No
- Number of fireplaces: 1
- Fireplace features: Electric
Interior area
- Total structure area: 1,421
- Total interior livable area: 1,421 sqft
- Finished area above ground: 1,421
- Finished area below ground: 0
Property
Parking
- Total spaces: 2
- Parking features: Garage - Attached
- Attached garage spaces: 2
Features
- Patio & porch: Patio
- Exterior features: Sprinkler System
- Fencing: Partial
Lot
- Size: 6,229 Square Feet
- Dimensions: 54 x 115
- Features: Up to 1/4 Acre., City Lot, Subdivided, Curb Cut, Level
Details
- Parcel number: 1604290442
Construction
Type & style
- Home type: SingleFamily
- Architectural style: Ranch
- Property subtype: Villa/Patio Home
Materials
- Stone
- Foundation: Slab
- Roof: Composition
Condition
- Not New and NOT a Model
- New construction: No
- Year built: 2023
Utilities & green energy
- Sewer: Public Sewer
- Water: Public
- Utilities for property: Cable Available, Electricity Available, Natural Gas Available, Water Available, Sewer Available
Community & HOA
Community
- Subdivision: Lakeview 168
HOA
- Has HOA: Yes
- Services included: Maintenance Grounds, Snow Removal, Trash, Management
- HOA fee: $138 monthly
- HOA name: Realty One Group Sterling
Location
- Region: Omaha
Financial & listing details
- Price per square foot: $236/sqft
- Tax assessed value: $300,500
- Annual tax amount: $6,279
- Date on market: 7/30/2026
- Listing terms: VA Loan,FHA,Conventional,Cash
- Ownership: Fee Simple
- Electric utility on property: Yes
Estimated market value
$331,000
$314,000 - $348,000
$2,263/mo
Price history
| Date | Event | Price |
|---|---|---|
| 8/31/2026 | Pending sale | $335,000$236/sqft |
Source:  GPRMLS #22621426 Report a problem GPRMLS #22621426 Report a problem | ||
| 7/30/2026 | Listed for sale | $335,000+3.6%$236/sqft |
Source: GPRMLS #22621426 Report a problem | ||
| 11/1/2023 | Sold | $323,311+0.3%$228/sqft |
Source: GPRMLS #22313255 Report a problem | ||
| 6/27/2023 | Pending sale | $322,200+1.7%$227/sqft |
Source: GPRMLS #22313255 Report a problem | ||
| 6/17/2023 | Listed for sale | $316,900$223/sqft |
Source: GPRMLS #22313255 Report a problem | ||
Public tax history
| Year | Property taxes | Tax assessment |
|---|---|---|
| 2025 | $6,280 -13.4% | $300,500 |
| 2024 | $7,254 +658.9% | $300,500 +746.5% |
| 2023 | $956 +3.4% | $35,500 +8.2% |
| 2022 | $925 +925.7% | $32,800 +925% |
| 2021 | $90 | $3,200 |
Find assessor info on the county website
Monthly payment
Est. payment
Payment breakdown
Explore the cost of this home by adjusting the details. Changes won't be saved.Climate risks
Neighborhood: 68116
Nearby schools
Schools provided by the listing agent
- Elementary: Anchor Pointe
- Middle: Bennington South
- High: Bennington
- District: Bennington
Source: GPRMLS. This data may not be complete. We recommend contacting the local school district to confirm school assignments for this home.
Similar homes

- $355,0002 bd2 ba1.4k sqft16906 Mary St, Omaha, NE 68116For Sale
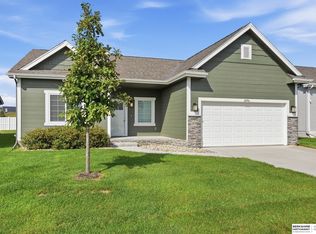
 MLS ID #22627479, Terilynn Ruh, BHHS Ambassador Real Estate. GPRMLS
 - $344,9503 bd3 ba1.7k sqft6516 N 148th St, Omaha, NE 68116For Sale
 MLS ID #22628589, Devon Stevens, Stevens Real Estate. GPRMLS
 - $337,0002 bd2 ba1.3k sqft7310 N 167th St, Bennington, NE 68007For Sale
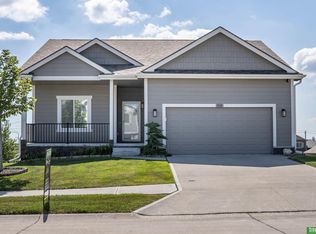 MLS ID #22620782, Mitchell Cap, Better Homes and Gardens R.E.. GPRMLS
 - $305,0003 bd2 ba1.3k sqft4305 N 173rd St, Omaha, NE 68116For Sale
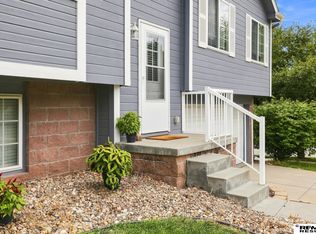 MLS ID #22624540, Mindy Kidney, RE/MAX Results. GPRMLS
 - $274,9003 bd2 ba1.2k sqft16623 Patrick Ave, Omaha, NE 68116For SaleMLS ID #22627419, Katie Keith, Liberty Core Real Estate. GPRMLS
- $289,0002 bd2 ba1.3k sqft5941 N 158 Ct, Omaha, NE 68116For SaleMLS ID #22621455, Liz Kelly, BHHS Ambassador Real Estate. GPRMLS
- $349,9004 bd3 ba1.9k sqft13359 Trendwood Dr, Omaha, NE 68144For SaleMLS ID #22629578, Billie Elliott, Go-To Realty LLC. GPRMLS
- $340,5002 bd2 ba1.2k sqft2601 Piney Creek Dr, Elkhorn, NE 68022New ConstructionMLS ID #22226030, Terri Krasne, BHHS Ambassador Real Estate. GPRMLS
- $344,9003 bd2 ba1.6k sqft8611 N 161st Ct, Bennington, NE 68007For SaleMLS ID #22628961, Stephanie Houser, Mike Egan Real Estate. GPRMLS
- $329,9003 bd2 ba1.6k sqft11110 Baker St, Omaha, NE 68142For SaleMLS ID #22627263, Lavinia Harris, Nebraska Realty. GPRMLS
- $290,0003 bd2 ba1.3k sqft5816 S 193rd St, Omaha, NE 68135For SaleMLS ID #22629585, Kyle Lorimer, RE/MAX Results. GPRMLS
- $332,5002 bd2 ba1.2k sqft17019 Hawthorne Ave, Omaha, NE 68118New ConstructionMLS ID #22207460, Terri Krasne, BHHS Ambassador Real Estate. GPRMLS
- $285,0003 bd2 ba1.4k sqft9152 Hanover St, Omaha, NE 68122For SaleMLS ID #22629241, Renae Vermaas, Better Homes and Gardens R.E.. GPRMLS
- $310,0003 bd2 ba1.5k sqft7752 N 108th St, Omaha, NE 68142For SaleMLS ID #22621585, Rick Lebeda, eXp Realty LLC. GPRMLS
- $299,9003 bd3 ba1.7k sqft11209 Black St, Omaha, NE 68142For SaleMLS ID #22626872, Andrew Alpsteg, REMAX Concepts. GPRMLS
- $284,9003 bd2 ba1.3k sqft12906 Vernon Ave, Omaha, NE 68164For SaleMLS ID #22626604, Sarah Maier Pavel, Better Homes and Gardens R.E.. GPRMLS
- $305,0003 bd2 ba1.6k sqft14809 Margo St, La Vista, NE 68138For SaleMLS ID #22628437, Kristin Sterns, Coldwell Banker NHS RE. GPRMLS
- $420,0004 bd3 ba2.1k sqft4918 N 180th Ave, Elkhorn, NE 68022For SaleMLS ID #22626915, Justin Evers, Platinum Realty LLC. GPRMLS
- $284,9003 bd3 ba1.6k sqft5420 N 128th St, Omaha, NE 68164For SaleMLS ID #22626519, Garrett Tennant, Meraki Realty Group. GPRMLS
