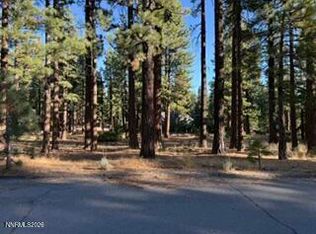
Welcome to a true mountain retreat in the heart of Galena Forest, where timeless Craftsman architecture, towering pines, and exceptional amenities come together to create one of Northern Nevada's most unforgettable properties. Situated on a private one-acre homesite at the base of Mount Rose, 17010 Mountain Bluebird offers the rare combination of refined luxury, extraordinary entertaining spaces, and everyday comfort. From the moment you step through the grand foyer, you're welcomed by soaring ceilings, a dramatic staircase, rich hardwood flooring, and expansive windows that frame the surrounding forest, bringing the beauty of nature into every room. At the heart of the home, the gourmet kitchen features slab granite countertops, premium stainless steel appliances, abundant custom cabinetry, and an oversized island overlooking the great room. Anchored by a beautiful stone fireplace, this space was designed for everything from quiet evenings at home to large holiday gatherings, flowing effortlessly into the dining area and out to the expansive backyard. For more formal occasions, the elegant living and dining room offers another stunning stone fireplace, creating a sophisticated setting equally suited for intimate conversations, a grand piano, or simply enjoying the peaceful surroundings. The main level also offers exceptional functionality with two spacious ensuite bedrooms, a private office, elevator access, generous laundry room, and convenient entry to the home's impressive garage spaces. Upstairs, the primary suite serves as a peaceful escape overlooking the pines. Complete with a private balcony, spacious walk-in closet, and spa-inspired bathroom, it offers the perfect place to begin and end each day. An additional upstairs bedroom and bathroom provides privacy for family or guests while offering direct access to one of the home's most remarkable features. Designed to be the ultimate destination for entertaining, the expansive recreation wing is unlike anything else on the market. A beautifully crafted granite-topped full bar complete with three beer taps, sink, two refrigerators, ice machine, large refrigerated wine storage cabinet and custom wood finishes opens to a spacious game room with pool table, shuffleboard table and dart board. Around the corner is a magical, private theater featuring surround sound, vintage cinema seating, and luxurious reclining chairs. A separate lounge and dedicated fitness area complete this extraordinary space, making it equally suited for movie nights, celebrations, game days, or simply spending time with friends and family. Outdoor living is equally impressive. A covered pergola with integrated lighting creates an inviting setting for evening gatherings, while the built-in fire pit, dedicated grilling area with a large built-in BBQ, and half-court basketball court ensure there's something for every member of the family. Surrounded by mature pines and exceptional privacy, the backyard feels like your own private mountain resort. Car enthusiasts, outdoor adventurers, and hobbyists alike will appreciate the rare five-car garage configuration, including an RV-sized bay, wonderful for boat storage and additional workshop space. Located just minutes from South Reno's shopping and dining, approximately eight miles from Mt. Rose Ski Tahoe, and only nineteen miles from Incline Village and the crystal-clear waters of Lake Tahoe, this exceptional property offers year-round access to Northern Nevada's best recreation while remaining zoned for some of Reno's most sought-after schools.
Closed
Zillow last checked:
Listing updated:
Bought with:
Kami Porterfield, S.203307
RE/MAX Professionals-Reno
Source: NNRMLS,MLS#: 260009795
Price history
| Date | Event | Price |
|---|---|---|
| 9/30/2026 | Sold | $2,165,000-7.9%$370/sqft |
Source:  NNRMLS #260009795 Report a problem | ||
| 8/26/2026 | Contingent | $2,350,000$401/sqft |
Source: NNRMLS #260009795 Report a problem | ||
| 7/30/2026 | Listed for sale | $2,350,000+72.8%$401/sqft |
Source: NNRMLS #260009795 Report a problem | ||
| 10/19/2018 | Sold | $1,360,000-2.9%$232/sqft |
Source:  NNRMLS #180004114 Report a problem | ||
| 8/14/2018 | Price change | $1,400,000-3.4%$239/sqft |
Source: DoMore R.E. Drakulich Realty #180004114 Report a problem | ||
| 4/4/2018 | Listed for sale | $1,449,900-1%$248/sqft |
Source: DoMore R.E. Drakulich Realty #180004114 Report a problem | ||
| 12/11/2017 | Listing removed | $1,465,000$250/sqft |
Source: Oliver Luxury Real Estate #170011852 Report a problem | ||
| 10/6/2017 | Price change | $1,465,000-7%$250/sqft |
Source: Oliver Luxury Real Estate #170011852 Report a problem | ||
| 8/11/2017 | Listed for sale | $1,575,000+34%$269/sqft |
Source: Oliver Luxury Real Estate #170011852 Report a problem | ||
| 8/3/2017 | Listing removed | $5,900$1/sqft |
Source: Dickson Realty Report a problem | ||
| 7/2/2017 | Price change | $5,900-14.5%$1/sqft |
Source: Dickson Realty Report a problem | ||
| 6/5/2017 | Price change | $6,900-8%$1/sqft |
Source: Dickson Realty Report a problem | ||
| 5/10/2017 | Listed for rent | $7,500$1/sqft |
Source: Dickson Realty Report a problem | ||
| 6/7/2013 | Sold | $1,175,000+14.6%$201/sqft |
Source: Public Record Report a problem | ||
| 12/13/2011 | Sold | $1,025,000+142.9%$175/sqft |
Source: Public Record Report a problem | ||
| 11/8/1999 | Sold | $422,000$72/sqft |
Source: Public Record Report a problem | ||
Nearby homes

Get a cash offer in 3 minutes
Find out how much your home could sell for in as little as 3 minutes with a no-obligation cash offer.
Estimated market value
