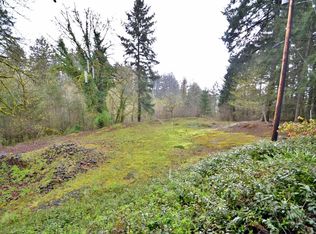
Welcome to your own private paradise—this charming Cape Cod-style 3-bedroom, 2.5-bathroom home is nestled on an expansive 17-acre park-like setting, offering unmatched peace, privacy, and breathtaking views in every direction. Whether you're dreaming of homesteading, entertaining, or simply enjoying the quiet beauty of nature, this property offers a rare combination of modern comfort and rustic elegance.Step inside to discover timeless walnut hardwood floors that flow throughout the main level, adding warmth and character. The interior has been thoughtfully updated with fresh paint, stylish lighting, detailed molding and trim, and several updated windows and a slider that bathe the home in natural light while framing the views of the surrounding landscape.The heart of the home is the beautifully remodeled kitchen—designed for both function and style. It features high-quality cabinetry, sleek countertops, upgraded hardware and plumbing, and top-of-the-line appliances, including a coveted Bluestar propane range. Whether you’re cooking a quiet dinner or hosting a holiday gathering, this kitchen is a chef’s dream. The adjacent living and dining areas are centered around a cozy wood-burning fireplace insert, allowing you to heat the home almost entirely with firewood throughout much of the year.Upstairs, newer plush carpeting adds comfort to the generously sized bedrooms. Each bathroom has been tastefully renovated and updated.Outside, enjoy sweeping views and absolute privacy across 17 lush acres with a seasonal stream. Gardeners will love the ample garden space, and outdoor enthusiasts will appreciate the recreation areas, fire pit, and trails. The spacious, updated workshop is ideal for projects or storage. RV parking, hookups, storage space, and a propane BBQ hookup make outdoor living effortless.Additional upgrades include a tankless water heater, a new well pump and piping, and a large propane tank.Containers & tractor negotiable, legos not included.
Sold
$1,150,000
17010 NE Hillsboro Hwy, Newberg, OR 97132
3beds
2,016sqft
Residential, Single Family Residence
Built in 1976
17 Acres Lot
$1,138,500 Zestimate®
$570/sqft
$3,474 Estimated rent
Home value
$1,138,500
$1.02M - $1.26M
$3,474/mo
Zestimate® history
Owner options
List your home for rent
$3,474/mo
Rent Zestimate®
Find your next renter with Zillow Rental Manager. Plus, with online applications, you can quickly screen prospective tenants – for free.
$3,474/mo
Rent Zestimate®
Refinance and save
$6,860/mo
Est. payment
Refinancing to a lower rate could help reduce your monthly payments and save thousands over the life of the loan.
$6,860/mo
Est. payment
Explore your selling options
Work with a Zillow partner agent
Leverage their expertise and Zillow's premium Showcase listings to get your home seen by more buyers.
Get startedList with your own agent
Get your home in front of millions of buyers by listing it on Zillow.
Learn how to do itSell it yourself
Take full control of how buyers see your home on Zillow by listing For Sale by Owner (FSBO).
List your homeWhat's special
Cozy wood-burning fireplace insertStylish lightingSleek countertopsUpdated workshopSweeping viewsAbsolute privacyRv parking
Zillow last checked:
Listing updated:
Listed by:
Justine Gamble 503-330-4060,
Summa Real Estate Group
Bought with:
Marie Boatsman, 200605106
Berkshire Hathaway HomeServices NW Real Estate
Source: RMLS (OR),MLS#: 520831490
Facts & features
Interior
Bedrooms & bathrooms
- Bedrooms: 3
- Bathrooms: 3
- Full bathrooms: 2
- Partial bathrooms: 1
- Main level bathrooms: 1
Rooms
- Room types: Laundry, Bedroom 2, Bedroom 3, Dining Room, Family Room, Kitchen, Living Room, Primary Bedroom
Primary bedroom
- Features: Wallto Wall Carpet
- Level: Upper
- Area: 195
- Dimensions: 15 x 13
Bedroom 2
- Features: Ceiling Fan, Wallto Wall Carpet
- Level: Upper
- Area: 132
- Dimensions: 11 x 12
Bedroom 3
- Features: Ceiling Fan, Wallto Wall Carpet
- Level: Upper
- Area: 198
- Dimensions: 11 x 18
Dining room
- Features: Builtin Features, Hardwood Floors
- Level: Main
- Area: 156
- Dimensions: 12 x 13
Family room
- Features: Fireplace, Hardwood Floors
- Level: Main
- Area: 216
- Dimensions: 12 x 18
Kitchen
- Features: Dishwasher, Gas Appliances, Hardwood Floors, Island, Microwave, Convection Oven, Free Standing Range, Free Standing Refrigerator, Marble, Plumbed For Ice Maker
- Level: Main
- Area: 240
- Width: 16
Living room
- Features: Hardwood Floors
- Level: Main
- Area: 234
- Dimensions: 18 x 13
Heating
- Forced Air, Other, Fireplace(s)
Cooling
- Central Air
Appliances
- Included: Convection Oven, Dishwasher, Double Oven, Free-Standing Gas Range, Free-Standing Refrigerator, Microwave, Plumbed For Ice Maker, Stainless Steel Appliance(s), Washer/Dryer, Gas Appliances, Free-Standing Range, Propane Water Heater, Tankless Water Heater
Features
- Ceiling Fan(s), Built-in Features, Kitchen Island, Marble, Pot Filler
- Flooring: Hardwood, Vinyl, Wall to Wall Carpet
- Windows: Aluminum Frames, Double Pane Windows, Vinyl Frames
- Basement: Crawl Space
- Number of fireplaces: 1
- Fireplace features: Insert, Wood Burning
Interior area
- Total structure area: 2,016
- Total interior livable area: 2,016 sqft
Property
Parking
- Total spaces: 2
- Parking features: Driveway, RV Access/Parking, RV Boat Storage, Garage Door Opener, Attached
- Attached garage spaces: 2
- Has uncovered spaces: Yes
Accessibility
- Accessibility features: Garage On Main, Accessibility
Features
- Levels: Two
- Stories: 2
- Patio & porch: Patio
- Exterior features: Fire Pit, Garden, Gas Hookup, RV Hookup, Yard
- Fencing: Fenced
- Has view: Yes
- View description: Territorial, Trees/Woods
- Waterfront features: Seasonal
Lot
- Size: 17 Acres
- Features: Hilly, Private, Seasonal, Sloped, Trees, Acres 10 to 20
Details
- Additional structures: GasHookup, RVHookup, RVBoatStorage, SecondGarage
- Parcel number: 22763
- Zoning: AF-10
Construction
Type & style
- Home type: SingleFamily
- Architectural style: Cape Cod
- Property subtype: Residential, Single Family Residence
Materials
- Aluminum Siding, Brick, Cement Siding
- Foundation: Concrete Perimeter
- Roof: Composition
Condition
- Resale
- New construction: No
- Year built: 1976
Utilities & green energy
- Gas: Gas Hookup, Propane
- Sewer: Standard Septic
- Water: Well
- Utilities for property: DSL
Community & HOA
HOA
- Has HOA: No
Location
- Region: Newberg
Financial & listing details
- Price per square foot: $570/sqft
- Tax assessed value: $1,422,825
- Annual tax amount: $4,088
- Date on market: 5/15/2025
- Cumulative days on market: 124 days
- Listing terms: Assumable,Cash,Conventional,FHA,USDA Loan,VA Loan
- Road surface type: Gravel, Paved
Price history
| Date | Event | Price |
|---|---|---|
| 10/8/2025 | Sold | $1,150,000-4.1%$570/sqft |
Source:  RMLS (OR) #520831490 Report a problem RMLS (OR) #520831490 Report a problem | ||
| 9/17/2025 | Pending sale | $1,199,000$595/sqft |
Source: RMLS (OR) #520831490 Report a problem | ||
| 6/11/2025 | Listed for sale | $1,199,000+19.9%$595/sqft |
Source: RMLS (OR) #520831490 Report a problem | ||
| 3/21/2022 | Sold | $1,000,000-20%$496/sqft |
Source: RMLS (OR) #22314337 Report a problem | ||
| 1/27/2022 | Listed for sale | $1,250,000$620/sqft |
Source:  WVMLS #788074 Report a problem WVMLS #788074 Report a problem | ||
| 1/27/2022 | Pending sale | $1,250,000$620/sqft |
Source: RMLS (OR) #22314337 Report a problem | ||
| 1/27/2022 | Listed for sale | $1,250,000$620/sqft |
Source: RMLS (OR) #22314337 Report a problem | ||
Public tax history
| Year | Property taxes | Tax assessment |
|---|---|---|
| 2025 | $4,231 +3.5% | $323,933 +3% |
| 2024 | $4,088 +3% | $314,498 +3% |
| 2023 | $3,970 +2% | $305,338 +3% |
| 2022 | $3,890 +2.1% | $296,444 +3% |
| 2021 | $3,810 +12.1% | $287,810 +3% |
| 2020 | $3,398 +0.4% | $279,428 +3% |
| 2019 | $3,385 -1.8% | $271,289 +3% |
| 2018 | $3,447 | $263,387 +3% |
| 2017 | $3,447 +6.7% | $255,716 +5% |
| 2016 | $3,231 | $243,486 +3% |
| 2015 | $3,231 +5.1% | $236,397 +8.9% |
| 2014 | $3,073 +27.8% | $217,101 +10.5% |
| 2013 | $2,404 +8.3% | $196,559 +7.8% |
| 2012 | $2,220 -14.4% | $182,312 -13.2% |
| 2011 | $2,594 -4.1% | $210,042 +3% |
| 2010 | $2,704 +3.7% | $203,926 +3% |
| 2009 | $2,607 +3.5% | $197,986 +3% |
| 2008 | $2,518 +1.1% | $192,219 +3% |
| 2007 | $2,490 +13.1% | $186,621 +10.7% |
| 2006 | $2,201 -7.3% | $168,601 -6.9% |
| 2005 | $2,374 +2.6% | $181,160 +3% |
| 2004 | $2,315 +5.4% | $175,884 +9.8% |
| 2003 | $2,196 +22.1% | $160,219 +1.3% |
| 2002 | $1,799 -7.8% | $158,172 -4.7% |
| 2001 | $1,951 +5.8% | $166,059 +3% |
| 2000 | $1,845 | $161,221 |
Find assessor info on the county website
Neighborhood: 97132
Nearby homes
- $283,100-- bd1 ba-- sqft17753 NE Hillsboro Hwy, Newberg, OR 97132Off Market
- $874,6004 bd3 ba2.5k sqft17005 NE Hillsboro Hwy, Newberg, OR 97132Off Market
- $5,2382.04 Acres17000 NE Hillsboro Hwy, Newberg, OR 97132Off Market
- $1,122,900-- bd-- ba2.3k sqft17000 NE Hillsboro Hwy, Newberg, OR 97132Off Market
- $912,2594 bd2 ba2.3k sqft26050 NE View Crest Ct, Newberg, OR 97132Off Market
- $830,4003 bd2 ba2.3k sqft26000 NE View Crest Ct, Newberg, OR 97132Off Market
- $784,2003 bd1 ba1.8k sqft17200 NE Hillsboro Hwy, Newberg, OR 97132Off Market
- $764,4002 bd1 ba950 sqft16800 NE Hillsboro Hwy, Newberg, OR 97132Off Market
Nearby schools
GreatSchools rating
- 6/10Joan Austin Elementary SchoolGrades: K-5Distance: 1.6 mi
- 5/10Mountain View Middle SchoolGrades: 6-8Distance: 2.1 mi
- 7/10Newberg Senior High SchoolGrades: 9-12Distance: 2.2 mi
Schools provided by the listing agent
- Elementary: Joan Austin
- Middle: Mountain View
- High: Newberg
Source: RMLS (OR). This data may not be complete. We recommend contacting the local school district to confirm school assignments for this home.
Get a cash offer in 3 minutes
Find out how much your home could sell for in as little as 3 minutes with a no-obligation cash offer.
Estimated market value
$1,138,500
Get a cash offer in 3 minutes
Find out how much your home could sell for in as little as 3 minutes with a no-obligation cash offer.
Estimated market value
$1,138,500
- Oregon
- Yamhill County
- Newberg
- 97132
- 17010 NE Hillsboro Hwy
Nearby cities
Nearby zip codes
Other Newberg Topics
