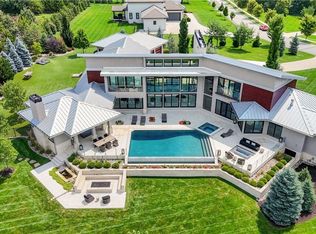
Nearly new, this remarkable residence pairs 6,243 sq ft of sophisticated living space with an incredible 5,617 sf of finished, luxury garage space—a rare offering in the Kansas City luxury market. A contemporary architectural statement designed for those who appreciate exceptional design, resort-style entertaining and ability to enjoy facilities to house a luxury automobile collection. The extraordinary garages are finished to the same standard as the residence.The 3,480 sq ft main level features 2 bedrooms & 2.5 baths & dedicated office, while the 2,763 sq ft lower level offers 2 additional bedrooms & 2.5 baths, gym & vented cigar room. Dramatic floor-to-ceiling windows fill the home with natural light, while a floating steel staircase with solid stone treads creates a striking architectural centerpiece. Porcelain tile with quartz baseboards, 8' solid-core doors w/glass inserts, Thermador appliances, UV-tinted windows, custom wood plantation shutters & automated office blinds reflect exceptional attention to detail. A 3-stop elevator provides access throughout. Designed for seamless indoor-outdoor living, 12' telescoping doors open to 302 sf lanai with electric screens & covered outdoor kitchen with Coyote appliances. Beyond, 20'x50' PebbleSheen pool, 8'x 8' spa & approximately 3,000 sq ft of porcelain-tiled pool deck create a private resort setting enhanced by extensive landscaping & lighting. 800-amp electrical service provides impressive capacity for future expansion. More than a luxury home-it is a statement property built without compromise. A true destination for entertaining, where dramatic architecture, exceptional indoor-outdoor amenities create an extraordinary setting for intimate evenings to grand-scale celebrations. Beyond the gates of Loch Lloyd awaits one of Kansas City’s most coveted luxury lifestyles—a private enclave where exceptional residences, beautiful landscapes and & unparalleled sense of privacy create an extraordinary place to call home.
Active
$10,500,000
17010 Wallace Way, Belton, MO 64012
4beds
6,243sqft
:
Get pre-qualified$70,990/mo
Single Family Residence
Built in 2025
1.9 Acres Lot
$-- Zestimate®
$1,682/sqft
$390/mo HOA
What's special
Automated office blindsUv-tinted windowsDedicated officeVented cigar roomCustom wood plantation shuttersThermador appliances
- 5 days |
- 7,880 |
- 175 |
Zillow last checked:
Listing updated:
Listed by:
Debbie White 816-985-3444,
ReeceNichols - Lees Summit
Source: Heartland MLS as distributed by MLS GRID,MLS#: 2635688
Facts & features
Interior
Bedrooms & bathrooms
- Bedrooms: 4
- Bathrooms: 6
- Full bathrooms: 4
- 1/2 bathrooms: 2
Primary bedroom
- Level: Main
Bedroom 2
- Level: Main
Bedroom 3
- Level: Lower
Bedroom 4
- Level: Lower
Primary bathroom
- Level: Main
Kitchen
- Level: Main
Living room
- Level: Main
Office
- Level: Main
Heating
- Forced Air
Cooling
- Electric
Appliances
- Included: Cooktop, Dishwasher, Disposal, Double Oven, Down Draft, Humidifier, Microwave, Refrigerator, Built-In Oven, Stainless Steel Appliance(s)
- Laundry: Laundry Room, Main Level
Features
- Ceiling Fan(s), Kitchen Island, Pantry, Elevator, Walk-In Closet(s), Wet Bar
- Flooring: Tile
- Windows: Window Coverings, Thermal Windows
- Basement: Finished,Sump Pump
- Number of fireplaces: 2
- Fireplace features: Gas Starter, Living Room, Other
Interior area
- Total structure area: 6,243
- Total interior livable area: 6,243 sqft
- Finished area above ground: 3,480
- Finished area below ground: 2,763
Video & virtual tour
Property
Parking
- Total spaces: 14
- Parking features: Attached, Garage Faces Front, Garage Faces Side
- Attached garage spaces: 14
Features
- Patio & porch: Patio, Screened
- Exterior features: Outdoor Kitchen
- Has private pool: Yes
- Pool features: In Ground
- Has spa: Yes
- Spa features: Heated
- Fencing: Metal
Lot
- Size: 1.9 Acres
- Features: City Lot, Estate Lot
Details
- Parcel number: 8000132
- Other equipment: See Remarks
Construction
Type & style
- Home type: SingleFamily
- Architectural style: Contemporary
- Property subtype: Single Family Residence
Materials
- Frame
- Roof: Other
Condition
- Year built: 2025
Details
- Builder name: Willis Construction
Utilities & green energy
- Sewer: Public Sewer, Grinder Pump
- Water: Public
Community & HOA
Community
- Security: Gated Community, Smoke Detector(s)
- Subdivision: Loch Lloyd
HOA
- Has HOA: Yes
- Amenities included: Clubhouse, Exercise Room, Golf Course, Party Room, Pickleball Court(s), Play Area, Putting Green, Pool, Tennis Court(s), Trail(s)
- Services included: All Amenities, Curbside Recycle, Trash
- HOA fee: $390 monthly
- HOA name: Loch Lloyd HOA
Location
- Region: Belton
Financial & listing details
- Price per square foot: $1,682/sqft
- Annual tax amount: $22,510
- Date on market: 8/8/2026
- Listing terms: Cash,Conventional
- Ownership: Estate/Trust
- Road surface type: Paved
Estimated market value
Not available
Estimated sales range
Not available
Not available
Price history
| Date | Event | Price |
|---|---|---|
| 8/8/2026 | Listed for sale | $10,500,000$1,682/sqft |
Source:  Heartland MLS as distributed by MLS GRID #2635688 Report a problem Heartland MLS as distributed by MLS GRID #2635688 Report a problem | ||
Public tax history
Tax history is unavailable.
Monthly payment
Est. payment
Payment breakdown
Explore the cost of this home by adjusting the details. Changes won't be saved.Climate risks
Neighborhood: 64012
Nearby schools
GreatSchools rating
- 7/10Mill Creek Upper Elementary SchoolGrades: 5-6Distance: 3.2 mi
- 4/10Belton Middle School/Freshman CenterGrades: 7-8Distance: 4 mi
- 5/10Belton High SchoolGrades: 9-12Distance: 3 mi
Schools provided by the listing agent
- Elementary: Belton
- Middle: Yeokum
- High: Belton
Source: Heartland MLS as distributed by MLS GRID. This data may not be complete. We recommend contacting the local school district to confirm school assignments for this home.
- $--1.96 acres16920 Wallace Way, Belton, MO 64012Sold

- $--1.1 acres17016 Wallace Way, Belton, MO 64012Sold

- $2,229,5006 bd8 ba5.3k sqft17020 S Stonehaven Dr, Village Of Loch Lloyd, MO 64012Off Market
- $---- bd-- ba-- sqft17020 S Stonehaven Dr, Belton, MO 64012Off Market
- $--2.04 acres16909 Wallace Way, Belton, MO 64012Sold
- $165,870-- bd-- ba-- sqft17000 S Stonehaven Dr, Village Of Loch Lloyd, MO 64012Off Market
- $--1.53 acres16919 Wallace Way, Belton, MO 64012Sold
- $2,071,3005 bd5 ba7.3k sqft17040 S Stonehaven Dr, Village Of Loch Lloyd, MO 64012Off Market
A local agent can set up tours, give advice and negotiate with sellers.
A local lender can help you make sure your offer is ready when you are.