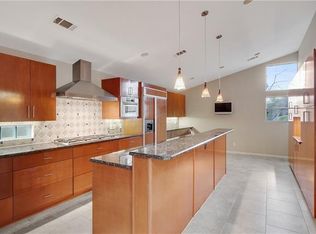
Beautifully updated and designed for both entertaining and comfortable everyday living, this exceptional home showcases spacious interiors filled with natural light. Featuring 4 bedrooms and 4 bathrooms, the thoughtfully designed primary suite offers a rare and luxurious feature-two separate bathrooms-creating a true private retreat with a free standing tub and two spacious walk-in closets. The heart of the home is the stunning kitchen, where beautiful natural stone surfaces and a large center island create both a striking focal point and a functional gathering space. Perfect for cooking, casual dining, or entertaining guests, the kitchen offers abundant workspace and seamlessly connects to the surrounding living areas. The family room features wonderful views of the fabulous lap pool, with new sliding doors that open effortlessly to the outdoor space—perfect for relaxing or entertaining. Desirable split-bedroom floorplan provides privacy and flexibility, while two expansive living areas offer wonderful flow for gatherings large or small. Walls of windows and multiple skylights bring in natural light, enhancing the light, airy ambiance throughout. Custom built-ins add both charm and functionality, and the generously sized rooms create an inviting sense of comfort and sophistication. The backyard is designed for relaxation and entertaining, featuring a sparkling pool and a grassy area perfect for pets. A 3-car garage and circle drive provide abundant parking and convenience for guests. Ideally located within the highly sought-after Brentfield Elementary attendance area, this beautifully updated home combines timeless style, spacious living, and an exceptional setting for making lasting memories.
Sold
Price Unknown
17011 Graystone Dr, Dallas, TX 75248
4beds
3,611sqft
Single Family Residence
Built in 1977
0.32 Acres Lot
$906,600 Zestimate®
$--/sqft
$6,831 Estimated rent
Home value
$906,600
$834,000 - $988,000
$6,831/mo
Zestimate® history
Owner options
List your home for rent
$6,831/mo
Rent Zestimate®
Find your next renter with Zillow Rental Manager. Plus, with online applications, you can quickly screen prospective tenants – for free.
$6,831/mo
Rent Zestimate®
Refinance and save
Refinancing to a lower rate could help reduce your monthly payments and save thousands over the life of the loan.
Explore your selling options
Work with a Zillow partner agent
Leverage their expertise and Zillow's premium Showcase listings to get your home seen by more buyers.
Get startedList with your own agent
Get your home in front of millions of buyers by listing it on Zillow.
Learn how to do itSell it yourself
Take full control of how buyers see your home on Zillow by listing For Sale by Owner (FSBO).
List your homeWhat's special
Sparkling poolBeautifully updatedFunctional gathering spaceAbundant workspaceDesirable split-bedroom floorplanTwo spacious walk-in closetsLarge center island
Zillow last checked:
Listing updated:
Listed by:
Sandy Akright 0340021 972-387-0300,
Ebby Halliday, REALTORS 972-387-0300
Bought with:
Jay Snyder
Keller Williams Central
Source: NTREIS,MLS#: 21204405
Facts & features
Interior
Bedrooms & bathrooms
- Bedrooms: 4
- Bathrooms: 4
- Full bathrooms: 4
Primary bedroom
- Features: Ceiling Fan(s), Dual Sinks, Double Vanity, En Suite Bathroom, Garden Tub/Roman Tub, Separate Shower, Walk-In Closet(s)
- Level: First
- Dimensions: 18 x 16
Bedroom
- Features: Built-in Features, Ceiling Fan(s), Walk-In Closet(s)
- Level: First
- Dimensions: 14 x 12
Bedroom
- Level: First
- Dimensions: 13 x 12
Bedroom
- Features: Ceiling Fan(s), Split Bedrooms
- Level: First
- Dimensions: 14 x 12
Breakfast room nook
- Features: Built-in Features
- Level: First
- Dimensions: 13 x 10
Dining room
- Features: Built-in Features
- Level: First
- Dimensions: 15 x 15
Family room
- Features: Ceiling Fan(s)
- Level: First
- Dimensions: 19 x 14
Kitchen
- Features: Breakfast Bar, Built-in Features, Eat-in Kitchen, Kitchen Island, Pantry, Stone Counters
- Level: First
- Dimensions: 13 x 12
Living room
- Features: Fireplace
- Level: First
- Dimensions: 26 x 18
Utility room
- Level: First
- Dimensions: 8 x 5
Heating
- Central, Natural Gas, Zoned
Cooling
- Central Air, Ceiling Fan(s), Electric, Zoned
Appliances
- Included: Convection Oven, Double Oven, Dishwasher, Electric Cooktop, Electric Oven, Electric Water Heater, Disposal, Vented Exhaust Fan
- Laundry: Dryer Hookup, ElectricDryer Hookup, Laundry in Utility Room
Features
- Wet Bar, Built-in Features, Double Vanity, Eat-in Kitchen, High Speed Internet, Kitchen Island, Open Floorplan, Pantry, Cable TV, Vaulted Ceiling(s), Walk-In Closet(s), Wired for Sound
- Flooring: Carpet, Concrete, Ceramic Tile, Laminate
- Windows: Skylight(s), Window Coverings
- Has basement: No
- Number of fireplaces: 1
- Fireplace features: Gas Starter, Living Room, Masonry
Interior area
- Total interior livable area: 3,611 sqft
Property
Parking
- Total spaces: 3
- Parking features: Alley Access, Circular Driveway, Concrete, Driveway, Garage, Garage Door Opener, Oversized, Garage Faces Rear
- Attached garage spaces: 3
- Has uncovered spaces: Yes
Features
- Levels: One
- Stories: 1
- Patio & porch: Deck, Patio, Covered
- Exterior features: Rain Gutters
- Pool features: Gunite, In Ground, Lap, Pool, Pool Sweep
- Fencing: Wood
Lot
- Size: 0.32 Acres
- Dimensions: 110 x 124.57
- Features: Interior Lot, Landscaped, Sprinkler System, Few Trees
Details
- Parcel number: 00000820754040000
Construction
Type & style
- Home type: SingleFamily
- Architectural style: Traditional,Detached
- Property subtype: Single Family Residence
Materials
- Brick
- Foundation: Slab
- Roof: Composition
Condition
- Year built: 1977
Utilities & green energy
- Sewer: Public Sewer
- Water: Public
- Utilities for property: Natural Gas Available, Phone Available, Sewer Available, Separate Meters, Underground Utilities, Water Available, Cable Available
Community & HOA
Community
- Features: Curbs, Sidewalks
- Security: Security System, Smoke Detector(s)
- Subdivision: Highland Of Mckamy
HOA
- Has HOA: No
Location
- Region: Dallas
Financial & listing details
- Tax assessed value: $837,670
- Annual tax amount: $19,585
- Date on market: 3/13/2026
- Cumulative days on market: 10 days
Price history
| Date | Event | Price |
|---|---|---|
| 4/24/2026 | Sold | -- |
Source: NTREIS #21204405 Report a problem | ||
| 4/8/2026 | Pending sale | $925,000$256/sqft |
Source: NTREIS #21204405 Report a problem | ||
| 3/26/2026 | Contingent | $925,000$256/sqft |
Source: NTREIS #21204405 Report a problem | ||
| 3/13/2026 | Listed for sale | $925,000+65.5%$256/sqft |
Source: NTREIS #21204405 Report a problem | ||
| 3/24/2016 | Listing removed | $559,000$155/sqft |
Source: DFW Elite #13317401 Report a problem | ||
| 2/12/2016 | Pending sale | $559,000$155/sqft |
Source: DFW Elite #13317401 Report a problem | ||
| 2/10/2016 | Listed for sale | $559,000+6.5%$155/sqft |
Source: DFW Elite #13317401 Report a problem | ||
| 7/23/2015 | Listing removed | $525,000$145/sqft |
Source: DFW Elite #13193153 Report a problem | ||
| 7/12/2015 | Listed for sale | $525,000+28%$145/sqft |
Source: DFW Elite #13193153 Report a problem | ||
| 8/7/2012 | Listing removed | $410,000$114/sqft |
Source: DFW Elite #11809030 Report a problem | ||
| 7/22/2012 | Listed for sale | $410,000$114/sqft |
Source: DFW Elite #11809030 Report a problem | ||
Public tax history
| Year | Property taxes | Tax assessment |
|---|---|---|
| 2025 | $8,019 +9.6% | $837,670 |
| 2024 | $7,319 +6.3% | $837,670 +16.3% |
| 2023 | $6,885 +6.3% | $720,000 -3% |
| 2022 | $6,477 +4.9% | $742,390 +33.7% |
| 2021 | $6,174 -1.9% | $555,290 |
| 2020 | $6,291 +2.6% | $555,290 -12.5% |
| 2019 | $6,131 -5.5% | $634,900 +12.2% |
| 2018 | $6,490 -51% | $566,040 |
| 2017 | $13,242 +39.2% | $566,040 +0.6% |
| 2016 | $9,512 +16.1% | $562,590 +50.7% |
| 2015 | $8,196 | $373,350 +5.6% |
| 2014 | $8,196 | $353,580 |
| 2013 | -- | -- |
| 2012 | -- | -- |
| 2011 | -- | -- |
| 2010 | -- | -- |
| 2009 | -- | -- |
| 2008 | -- | -- |
| 2007 | -- | -- |
| 2005 | -- | -- |
| 2004 | -- | -- |
| 2003 | -- | -- |
| 2002 | -- | -- |
| 2001 | -- | -- |
Find assessor info on the county website
Neighborhood: 75248
Nearby homes
- $871,3004 bd4 ba3.6k sqft17015 Graystone Dr, Dallas, TX 75248Off Market

- $1,115,2004 bd5 ba4.4k sqft17009 Graystone Dr, Dallas, TX 75248Off Market
- $827,7004 bd3 ba3.5k sqft7216 Dye Dr, Dallas, TX 75248Off Market
- $1,114,5004 bd4 ba3.5k sqft7214 Dye Dr, Dallas, TX 75248Off Market
- $922,4004 bd3 ba3.5k sqft7218 Dye Dr, Dallas, TX 75248Off Market
- $1,082,8004 bd4 ba3.6k sqft7301 Tomlinson St, Dallas, TX 75248Off Market
- $994,2004 bd3 ba3.8k sqft7302 McKamy Blvd, Dallas, TX 75248Off Market
- $1,048,3004 bd3 ba3.9k sqft17007 Graystone Dr, Dallas, TX 75248Off Market
Nearby schools
GreatSchools rating
- 10/10Brentfield Elementary SchoolGrades: PK-6Distance: 0.8 mi
- 7/10Parkhill Junior High SchoolGrades: 7-8Distance: 0.8 mi
- 6/10Pearce High SchoolGrades: 9-12Distance: 1.2 mi
Schools provided by the listing agent
- Elementary: Brentfield
- High: Pearce
- District: Richardson ISD
Source: NTREIS. This data may not be complete. We recommend contacting the local school district to confirm school assignments for this home.
Get a cash offer in 3 minutes
Find out how much your home could sell for in as little as 3 minutes with a no-obligation cash offer.
Estimated market value
$906,600
Get a cash offer in 3 minutes
Find out how much your home could sell for in as little as 3 minutes with a no-obligation cash offer.
Estimated market value
$906,600
- Texas
- Dallas County
- Dallas
- 75248
- 17011 Graystone Dr
Nearby cities
Nearby neighborhoods
Nearby zip codes
Other Dallas Topics
