Exceptional Value in Emerald Pointe! Beautifully Maintained and Priced to Sell at Just $269,000! This move-in-ready 3-bedroom, 2.5-bath home offers the perfect combination of space, style, and affordability in one of Northeast San Antonio's most convenient locations. Filled with natural light, the inviting floor plan features spacious living and dining areas designed for comfortable everyday living and effortless entertaining. The kitchen offers abundant cabinetry, generous counter space, breakfast bar seating, and an oversized walk-in pantry with exceptional storage. Wood and tile flooring extend throughout most of the home, with carpet in just one secondary bedroom for added comfort. Upstairs, the spacious primary suite provides a relaxing retreat with room for a sitting area or workspace, an oversized walk-in closet, and a private en-suite bath. Two additional generously sized bedrooms offer flexibility for family, guests, or a home office. Step outside to enjoy the private, fenced backyard with plenty of room for entertaining, gardening, pets, or play. Additional highlights include a convenient downstairs utility room, an attached garage, and a functional layout that makes everyday living easy. Located in the highly acclaimed North East ISD (NEISD) with convenient access to Loop 1604, IH-35, shopping, dining, parks, and major employers, this home delivers exceptional value at just $269,000. If you've been searching for a well-maintained home with generous living space, minimal carpet, and an unbeatable combination of location and price, this is one you won't want to miss. Schedule your private showing today!
Sold
Price Unknown
17011 Lands Wake, San Antonio, TX 78247
3beds
2,190sqft
Single Family Residence
Built in 2001
6,229 Square Feet Lot
$260,000 Zestimate®
$--/sqft
$2,050 Estimated rent
Home value
$260,000
$247,000 - $276,000
$2,050/mo
Zestimate® history
Owner options
List your home for rent
$2,050/mo
Rent Zestimate®
Find your next renter with Zillow Rental Manager. Plus, with online applications, you can quickly screen prospective tenants – for free.
$2,050/mo
Rent Zestimate®
Refinance and save
$180/mo
Est. payment
Refinancing to a lower rate could help reduce your monthly payments and save thousands over the life of the loan.
$180/mo
Est. payment
Explore your selling options
Work with a Zillow partner agent
Leverage their expertise and Zillow's premium Showcase listings to get your home seen by more buyers.
Get startedList with your own agent
Get your home in front of millions of buyers by listing it on Zillow.
Learn how to do itSell it yourself
Take full control of how buyers see your home on Zillow by listing For Sale by Owner (FSBO).
List your homeWhat's special
Attached garageFilled with natural lightInviting floor planPrivate en-suite bathOversized walk-in closetGenerous counter spaceConvenient downstairs utility room
Zillow last checked:
Listing updated:
Listed by:
Jennylee Crider TREC #616873 (210) 883-8974,
Keller Williams Heritage
Source: LERA MLS,MLS#: 1996649
Facts & features
Interior
Bedrooms & bathrooms
- Bedrooms: 3
- Bathrooms: 3
- Full bathrooms: 2
- 1/2 bathrooms: 1
Primary bedroom
- Features: Sitting Room, Walk-In Closet(s), Ceiling Fan(s), Full Bath
- Level: Upper
- Area: 414
- Dimensions: 23 x 18
Bedroom 2
- Area: 144
- Dimensions: 12 x 12
Bedroom 3
- Area: 340
- Dimensions: 20 x 17
Primary bathroom
- Features: Tub/Shower Combo, Double Vanity
- Area: 108
- Dimensions: 12 x 9
Dining room
- Area: 132
- Dimensions: 12 x 11
Family room
- Area: 320
- Dimensions: 20 x 16
Kitchen
- Area: 210
- Dimensions: 15 x 14
Heating
- Central, 1 Unit, Electric
Cooling
- Ceiling Fan(s), Central Air
Appliances
- Included: Microwave, Range, Disposal, Dishwasher, Electric Water Heater
- Laundry: Washer Hookup, Dryer Connection
Features
- One Living Area, Liv/Din Combo, Eat-in Kitchen, Two Eating Areas, Breakfast Bar, Pantry, Utility Room Inside, All Bedrooms Upstairs, High Ceilings, Open Floorplan, High Speed Internet, Walk-In Closet(s), Ceiling Fan(s), Programmable Thermostat
- Flooring: Carpet, Ceramic Tile, Wood
- Windows: Double Pane Windows
- Has basement: No
- Has fireplace: No
- Fireplace features: Not Applicable
Interior area
- Total interior livable area: 2,190 sqft
Property
Parking
- Parking features: Attached, Garage Door Opener
- Has attached garage: Yes
Features
- Levels: Two
- Stories: 2
- Patio & porch: Patio
- Exterior features: Sprinkler System
- Pool features: None
- Fencing: Privacy
Lot
- Size: 6,229 Square Feet
- Features: Cul-De-Sac, Curbs, Sidewalks
- Residential vegetation: Mature Trees
Details
- Parcel number: 177900190720
Construction
Type & style
- Home type: SingleFamily
- Property subtype: Single Family Residence
Materials
- Brick, Fiber Cement
- Foundation: Slab
- Roof: Composition
Condition
- Pre-Owned
- New construction: No
- Year built: 2001
Utilities & green energy
- Electric: CPS
- Gas: CPS
- Sewer: SAWS, Sewer System
- Water: SAWS, Water System
- Utilities for property: Cable Available, City Garbage service
Community & HOA
Community
- Features: None
- Security: Smoke Detector(s), Security System Owned
- Subdivision: Emerald Pointe
HOA
- Has HOA: Yes
- HOA fee: $180 annually
- HOA name: EMERALD POINTE-GREEN MOUNTAIN HOA
Location
- Region: San Antonio
Financial & listing details
- Tax assessed value: $256,000
- Annual tax amount: $5,804
- Date on market: 7/2/2026
- Cumulative days on market: 20 days
- Listing terms: Conventional,FHA,VA Loan,Cash
- Road surface type: Paved
Price history
| Date | Event | Price |
|---|---|---|
| 7/22/2026 | Sold | -- |
Source:  LERA MLS #1996649 Report a problem LERA MLS #1996649 Report a problem | ||
| 7/15/2026 | Listed for sale | $269,000$123/sqft |
Source: LERA MLS #1996649 Report a problem | ||
| 7/9/2026 | Contingent | $269,000$123/sqft |
Source: LERA MLS #1996649 Report a problem | ||
| 7/2/2026 | Listed for sale | $269,000+31.3%$123/sqft |
Source: LERA MLS #1996649 Report a problem | ||
| 4/16/2018 | Sold | -- |
Source: LERA MLS #1282199 Report a problem | ||
| 3/24/2018 | Pending sale | $204,900$94/sqft |
Source: Gurney King, REALTORS #1282199 Report a problem | ||
| 2/17/2015 | Listing removed | $1,400$1/sqft |
Source: Visual Tour #1089622 Report a problem | ||
| 1/29/2015 | Price change | $1,400-6.7%$1/sqft |
Source: Point2 #1089622 Report a problem | ||
| 12/3/2014 | Listed for rent | $1,500+10.3%$1/sqft |
Source: Gurney King, REALTORS #1089622 Report a problem | ||
| 4/8/2014 | Listing removed | $1,360$1/sqft |
Source: Point2 #1035888 Report a problem | ||
| 6/18/2013 | Listed for rent | $1,360$1/sqft |
Source: Gurney King, REALTORS #1005617 Report a problem | ||
Public tax history
| Year | Property taxes | Tax assessment |
|---|---|---|
| 2025 | $3,847 -18.1% | $256,000 -7.5% |
| 2024 | $4,695 -21% | $276,730 +6.8% |
| 2023 | $5,945 +1.4% | $259,000 +9% |
| 2022 | $5,861 +20.4% | $237,540 +22.8% |
| 2021 | $4,866 | $193,380 +2.2% |
| 2020 | $4,866 +3.8% | $189,230 +4.6% |
| 2019 | $4,690 | $180,860 +7.8% |
| 2018 | $4,690 +11.1% | $167,810 +6.2% |
| 2017 | $4,221 +7.8% | $158,080 +8.8% |
| 2016 | $3,915 +7.3% | $145,270 +5.3% |
| 2015 | $3,647 | $138,020 +4.6% |
| 2014 | $3,647 | $131,960 +3% |
| 2013 | -- | $128,120 +1.9% |
| 2012 | -- | $125,710 -0.9% |
| 2011 | -- | $126,810 -0.9% |
| 2010 | -- | $127,940 +5% |
| 2009 | -- | $121,860 -7.1% |
| 2008 | -- | $131,120 +2.2% |
| 2007 | -- | $128,300 +10% |
| 2006 | -- | $116,620 -0.9% |
| 2005 | -- | $117,720 |
| 2004 | -- | -- |
| 2003 | -- | -- |
| 2002 | -- | -- |
Find assessor info on the county website
Neighborhood: 78247
Nearby homes
- $290,7004 bd3 ba2.5k sqft17015 Lands Wake, San Antonio, TX 78247Off Market
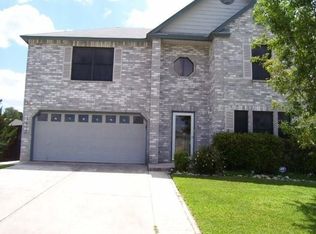
- $285,0004 bd2 ba2.3k sqft17007 Lands Wake, San Antonio, TX 78247Off Market
- $284,8004 bd3 ba2.6k sqft17019 Lands Wake, San Antonio, TX 78247Off Market

- $269,1003 bd2 ba2.1k sqft17014 Cortland Rdg, San Antonio, TX 78247Off Market
- $--4 bd3 ba2.2k sqft17018 Cortland Rdg, San Antonio, TX 78247Sold
- $340,2004 bd3 ba3.6k sqft17010 Cortland Rdg, San Antonio, TX 78247Off Market
- $335,5004 bd3 ba2.6k sqft17003 Lands Wake, San Antonio, TX 78247Off Market
- $283,3004 bd2 ba2.6k sqft17022 Cortland Rdg, San Antonio, TX 78247Off Market
Nearby schools
GreatSchools rating
- 5/10Fox Run Elementary SchoolGrades: PK-5Distance: 0.5 mi
- 5/10Harris Middle SchoolGrades: 6-8Distance: 1.1 mi
- 5/10Madison High SchoolGrades: 9-12Distance: 1.7 mi
Schools provided by the listing agent
- Elementary: Fox Run
- Middle: Harris
- High: Madison
- District: North East I.S.D.
Source: LERA MLS. This data may not be complete. We recommend contacting the local school district to confirm school assignments for this home.
Get a cash offer in 3 minutes
Find out how much your home could sell for in as little as 3 minutes with a no-obligation cash offer.
Estimated market value
$260,000
Get a cash offer in 3 minutes
Find out how much your home could sell for in as little as 3 minutes with a no-obligation cash offer.
Estimated market value
$260,000
- Texas
- Bexar County
- San Antonio
- 78247
- 17011 Lands Wake
Nearby cities
Nearby neighborhoods
Nearby zip codes
Other San Antonio Topics
