Live beautifully in Amber Lakes. This charming 3-bedroom, 2-bath home is positioned on a prime corner lot offering standout curb appeal and a spacious yard ready for your vision. Inside, an inviting open floor plan welcomes you with soaring 9'+ ceilings, and impressive architectural touches that create a light and elevated feel. The stylish kitchen boasts an island, pantry, range/oven, microwave, dishwasher, and disposal, making cooking and entertaining effortless. Relax in the private primary suite featuring a tray ceiling, ceiling fan, large walk-in closets, double vanity, separate shower, and a rejuvenating garden tub. Central heating and cooling, inside laundry, and cable readiness enhance daily comfort. Step outside to the open patios, offering the perfect setting for gatherings, play, or future additions. A two-car carport with attached parking, an architectural shingle roof, and landscaping completes this impressive package. Schedule your showing today and experience the lifestyle that awaits. Home has been completely rebuilt in 2025. Original slab.
Sold
Price Unknown
17011 River Birch Ave, Greenwell Springs, LA 70739
3beds
1,586sqft
Single Family Residence, Residential
Built in 2025
0.28 Acres Lot
$282,000 Zestimate®
$--/sqft
$2,299 Estimated rent
Home value
$282,000
$265,000 - $299,000
$2,299/mo
Zestimate® history
Owner options
List your home for rent
$2,299/mo
Rent Zestimate®
Find your next renter with Zillow Rental Manager. Plus, with online applications, you can quickly screen prospective tenants – for free.
$2,299/mo
Rent Zestimate®
Refinance and save
$200/mo
Est. payment
Refinancing to a lower rate could help reduce your monthly payments and save thousands over the life of the loan.
$200/mo
Est. payment
Explore your selling options
Work with a Zillow partner agent
Leverage their expertise and Zillow's premium Showcase listings to get your home seen by more buyers.
Get startedList with your own agent
Get your home in front of millions of buyers by listing it on Zillow.
Learn how to do itSell it yourself
Take full control of how buyers see your home on Zillow by listing For Sale by Owner (FSBO).
List your homeWhat's special
Two-car carportOpen patiosInviting open floor planSeparate showerSpacious yardManicured landscapingImpressive architectural touches
Zillow last checked:
Listing updated:
Listed by:
Lindsey Gonzalez,
Keller Williams Realty Red Stick Partners,
Flint Shea,
Keller Williams Realty Red Stick Partners
Bought with:
Mollie Tanner, 995718633
Villar & Co Real Estate
Source: ROAM MLS,MLS#: 2025020005
Facts & features
Interior
Bedrooms & bathrooms
- Bedrooms: 3
- Bathrooms: 2
- Full bathrooms: 2
Rooms
- Room types: Bathroom, Primary Bathroom, Bedroom, Primary Bedroom, Breakfast Room, Kitchen, Living Room
Primary bedroom
- Features: En Suite Bath, Ceiling 9ft Plus, Ceiling Fan(s)
- Level: First
- Area: 203
- Width: 14
Bedroom 1
- Level: First
- Area: 120
- Dimensions: 12 x 10
Bedroom 2
- Level: First
- Area: 110
- Dimensions: 11 x 10
Primary bathroom
- Features: Walk-In Closet(s), Soaking Tub
- Level: First
- Area: 142.08
- Width: 9.6
Bathroom 1
- Level: First
- Area: 37.4
Kitchen
- Features: Kitchen Island
- Level: First
- Area: 138.43
Living room
- Level: First
- Area: 288
- Dimensions: 18 x 16
Heating
- Central
Cooling
- Central Air, Ceiling Fan(s)
Appliances
- Included: Elec Stove Con, Dishwasher, Disposal, Microwave, Range/Oven
- Laundry: Electric Dryer Hookup, Washer Hookup, Inside, Laundry Room
Features
- Ceiling 9'+, Ceiling Varied Heights, Vaulted Ceiling(s)
- Flooring: Other
Interior area
- Total structure area: 2,015
- Total interior livable area: 1,586 sqft
Property
Parking
- Total spaces: 2
- Parking features: 2 Cars Park, Attached, Carport
- Has carport: Yes
Features
- Stories: 1
- Patio & porch: Patio
- Fencing: Partial
Lot
- Size: 0.28 Acres
- Dimensions: 80 x 150
- Features: Corner Lot, Landscaped
Details
- Parcel number: 02449412
- Special conditions: Standard
Construction
Type & style
- Home type: SingleFamily
- Architectural style: Traditional
- Property subtype: Single Family Residence, Residential
Materials
- Brick Siding, Fiber Cement, Vinyl Siding, Frame
- Foundation: Slab
- Roof: Shingle
Condition
- Year built: 2025
Details
- Builder name: A. P. Dodson, LLC
Utilities & green energy
- Gas: None
- Sewer: Comm. Sewer
- Water: Public
- Utilities for property: Cable Connected
Community & HOA
Community
- Security: Smoke Detector(s)
- Subdivision: Amber Lakes
HOA
- Has HOA: Yes
- Services included: Maint Subd Entry HOA, Management
- HOA fee: $200 annually
Location
- Region: Greenwell Springs
Financial & listing details
- Tax assessed value: $37,000
- Annual tax amount: $467
- Date on market: 10/30/2025
- Listing terms: Cash,Conventional,FHA,FMHA/Rural Dev,VA Loan
Price history
| Date | Event | Price |
|---|---|---|
| 2/27/2026 | Sold | -- |
Source:  ROAM MLS #2025020005 Report a problem ROAM MLS #2025020005 Report a problem | ||
| 1/20/2026 | Pending sale | $279,800$176/sqft |
Source: ROAM MLS #2025020005 Report a problem | ||
| 12/1/2025 | Listed for sale | $279,800$176/sqft |
Source: ROAM MLS #2025020005 Report a problem | ||
| 11/22/2025 | Pending sale | $279,800$176/sqft |
Source: ROAM MLS #2025020005 Report a problem | ||
| 10/30/2025 | Listed for sale | $279,800+30.2%$176/sqft |
Source: ROAM MLS #2025020005 Report a problem | ||
| 6/30/2025 | Sold | -- |
Source: Public Record Report a problem | ||
| 10/29/2020 | Sold | -- |
Source: ROAM MLS #2020014671 Report a problem | ||
| 9/19/2020 | Pending sale | $214,900$135/sqft |
Source: eXp Realty #2020014671 Report a problem | ||
| 9/15/2020 | Listed for sale | $214,900+10.5%$135/sqft |
Source: eXp Realty #2020014671 Report a problem | ||
| 11/26/2018 | Sold | -- |
Source: Public Record Report a problem | ||
| 9/28/2018 | Listed for sale | $194,500-6%$123/sqft |
Source: Gardner REALTORS Baton Rouge #2018016475 Report a problem | ||
| 7/16/2018 | Sold | -- |
Source: Public Record Report a problem | ||
| 10/6/2015 | Sold | -- |
Source: Public Record Report a problem | ||
| 7/29/2015 | Listed for sale | $206,900$130/sqft |
Source: Geaux Big Realty Report a problem | ||
| 3/31/2009 | Sold | -- |
Source: Public Record Report a problem | ||
| 3/9/2007 | Sold | -- |
Source: Public Record Report a problem | ||
Public tax history
| Year | Property taxes | Tax assessment |
|---|---|---|
| 2025 | $467 -73.7% | $3,700 -84.4% |
| 2024 | $1,778 +2.5% | $23,775 +16.4% |
| 2023 | $1,735 -0.2% | $20,420 |
| 2022 | $1,738 | $20,420 |
| 2021 | $1,738 +0.4% | $20,420 -0.9% |
| 2020 | $1,731 -30.7% | $20,610 +11.5% |
| 2019 | $2,498 -4.8% | $18,480 -6% |
| 2018 | $2,625 | $19,650 |
| 2017 | $2,625 +60.5% | $19,650 |
| 2016 | $1,635 +2.2% | $19,650 +1.8% |
| 2015 | $1,599 +4.4% | $19,300 |
| 2014 | $1,531 | $19,300 |
| 2013 | $1,531 -38.4% | $19,300 |
| 2012 | $2,484 -3.1% | $19,300 |
| 2011 | $2,563 +0% | $19,300 |
| 2010 | $2,563 +86.1% | $19,300 |
| 2009 | $1,378 +19.1% | $19,300 +6% |
| 2008 | $1,157 | $18,200 |
Find assessor info on the county website
Neighborhood: 70739
Nearby homes
- $275,2003 bd2 ba1.4k sqft17021 River Birch Ave, Greenwell Springs, LA 70739Off Market
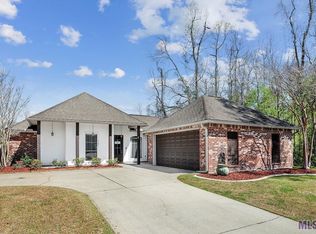
- $251,8003 bd2 ba1.5k sqft16949 River Birch Ave, Greenwell Springs, LA 70739Off Market
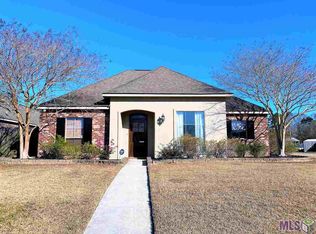
- $--3 bd2 ba1.7k sqft17012 River Birch Ave, Greenwell Springs, LA 70739Sold

- $308,4003 bd2 ba1.7k sqft16939 River Birch Ave, Greenwell Springs, LA 70739Off Market
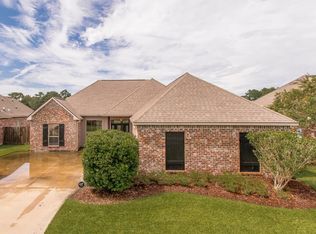
- $302,6003 bd2 ba1.8k sqft17022 River Birch Ave, Greenwell Springs, LA 70739Off Market
- $259,5003 bd2 ba1.5k sqft17002 River Birch Ave, Greenwell Springs, LA 70739Off Market
- $275,9003 bd2 ba1.6k sqft16950 River Birch Ave, Greenwell Springs, LA 70739Off Market
- $--3 bd2 ba1.5k sqft16940 River Birch Ave, Greenwell Springs, LA 70739Sold
Nearby schools
GreatSchools rating
- 9/10Central Intermediate SchoolGrades: 3-5Distance: 2.4 mi
- 7/10Central Middle SchoolGrades: 6-8Distance: 2.4 mi
- 8/10Central High SchoolGrades: 9-12Distance: 2.1 mi
Schools provided by the listing agent
- District: Central Community
Source: ROAM MLS. This data may not be complete. We recommend contacting the local school district to confirm school assignments for this home.
Get a cash offer in 3 minutes
Find out how much your home could sell for in as little as 3 minutes with a no-obligation cash offer.
Estimated market value
$282,000
Get a cash offer in 3 minutes
Find out how much your home could sell for in as little as 3 minutes with a no-obligation cash offer.
Estimated market value
$282,000
- Louisiana
- East Baton Rouge Parish
- Greenwell Springs
- 70739
- 17011 River Birch Ave
Nearby cities
Nearby zip codes
Other Greenwell Springs Topics
- Apartments for Rent in 70739
- Houses for Sale in 70739
- Houses for Rent in 70739
- 70739 Real Estate
- Greenwell Springs Condos
- Houses for Sale in Greenwell Springs
- Newest Listings in Greenwell Springs
- Greenwell Springs Home Values
- Greenwell Springs Real Estate Agents
- Greenwell Springs Refinance
- Greenwell Springs Mortgage Rates
