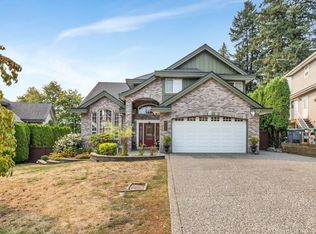
Welcome to this Luxurious, Custom Built 9 Bedroom, 8 Bathroom Home in Cloverdale. It offers Stunning views of Mount Baker and the surrounding fields. Set on a 9200+ sq ft lot, this home offers over 6700 sq ft of Meticulously Designed Living space with Custom Millwork perfect for those seeking Comfort, Luxury and Versatility. Featuring a spacious Master Bedroom on the main floor, a Chef Inspired Gourmet Kitchen with high end Jenn Air appliances and a separate, large Spice Kitchen. The upper level boasts five extra large Bedrooms and a dedicated Lounge area for Relaxation. The expansive basement includes a Media room with a Wet Bar, and Two mortgage helpers - one 1-bedroom suite and one 2-bedroom suite. With easy access to Highway this home sure checks all the boxes.
For sale
C$2,399,999
17012 57th Ave, Surrey, BC V3S 8M9
9beds
6,709sqft
Single Family Residence
Built in 2018
9,147 Square Feet Lot
$-- Zestimate®
C$358/sqft
C$-- HOA
What's special
Custom millworkSeparate large spice kitchenExpansive basement
- 38 days
- 20
- 2
Zillow last checked:
Listing updated:
Listed by:
Simer Grewal PREC*,
eXp Realty Brokerage,
Manni Gill - PREC,
Century 21 Coastal Realty Ltd.
Source: Greater Vancouver REALTORS®,MLS®#: R3164511 Originating MLS®#: Fraser Valley
Originating MLS®#: Fraser ValleyFacts & features
Interior
Bedrooms & bathrooms
- Bedrooms: 9
- Bathrooms: 8
- Full bathrooms: 7
- 1/2 bathrooms: 1
Heating
- Heat Pump, Radiant
Cooling
- Central Air, Air Conditioning
Appliances
- Included: Washer/Dryer, Dishwasher, Refrigerator, Stove, Microwave
- Laundry: In Unit
Features
- Central Vacuum, Wet Bar
- Windows: Window Coverings
- Basement: Finished,Exterior Entry
- Number of fireplaces: 2
- Fireplace features: Electric, Gas
Interior area
- Total structure area: 6,709
- Total interior livable area: 6,709 sqft
Video & virtual tour
Property
Parking
- Total spaces: 6
- Parking features: Garage, Front Access, Garage Door Opener
- Garage spaces: 2
Features
- Levels: Two,Three Or More
- Stories: 2
- Exterior features: Balcony
- Has view: Yes
- View description: Mountain View - Mount Baker
- Frontage length: 27
Lot
- Size: 9,147 Square Feet
- Dimensions: 27 x Irregular
- Features: Cul-De-Sac
Construction
Type & style
- Home type: SingleFamily
- Property subtype: Single Family Residence
Condition
- Year built: 2018
Community & HOA
Community
- Security: Security System
HOA
- Has HOA: No
Location
- Region: Surrey
Financial & listing details
- Price per square foot: C$358/sqft
- Annual tax amount: C$10,103
- Date on market: 9/11/2026
- Ownership: Freehold NonStrata
Price history
Price history is unavailable.
Public tax history
Tax history is unavailable.
Climate risks
Neighborhood: Cloverdale

Similar homes
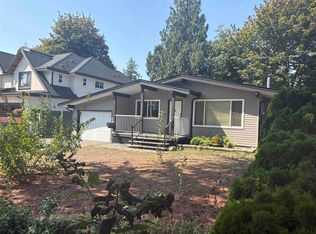
- C$2,099,0009 bd8 ba5.4k sqft17217 59th Ave, Surrey, BC V3S 8T7For Sale
 MLS ID #R3169955, Sam Sandhu - PREC, Sutton Group - Supreme Realty Corporation Brokerage. Greater Vancouver REALTORS®
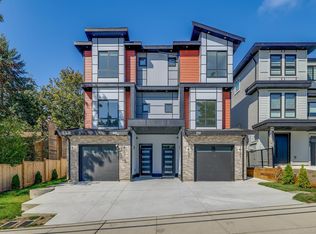
 - C$2,395,0006 bd6 ba5k sqft16345 59th Ave, Surrey, BC V3S 7A5For Sale
 MLS ID #R3124365, Sonia Reandy, Coldwell Banker Universe Realty Brokerage. Greater Vancouver REALTORS®
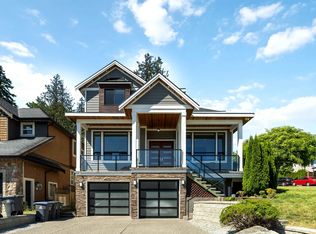
 - C$2,370,00010 bd9 ba5.6k sqft18339 63rd Ave, Surrey, BC V3S 8B1For Sale
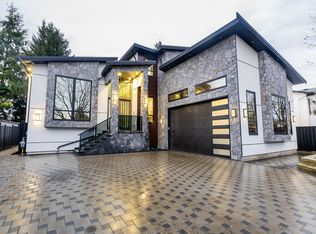 MLS ID #R3152891, Ammy Setia, Nationwide Realty Corp. Brokerage. Greater Vancouver REALTORS®
 - C$2,688,0009 bd9 ba6.1k sqft6149 181a St, Surrey, BC V3S 4M3For Sale
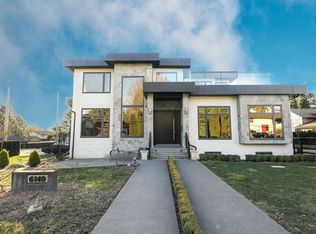 MLS ID #R3092324, Kam Pawar - PREC, Macdonald Realty (Delta) Brokerage. Greater Vancouver REALTORS®
