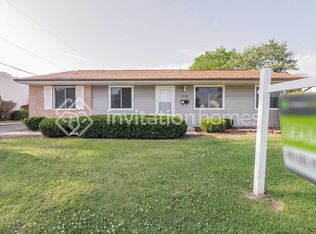
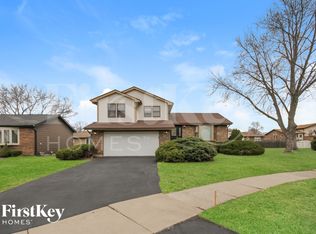
Beautifully updated 3-step ranch offering spacious living and modern finishes throughout! This well-maintained home features a bright living room, inviting family room, formal dining room, and an eat-in kitchen perfect for everyday living and entertaining. The updated kitchen showcases gray shaker cabinets, white subway tile backsplash, and Samsung stainless steel appliances, including a 2019 refrigerator and newer 2024 oven and microwave. The main level features stylish tile flooring throughout, crisp white trim, newer windows, a newer front entry door, and solid oak interior doors. Recessed lighting has been added in the bedrooms, creating a warm and modern feel. The updated hall bath includes a new vanity and beautiful stone tile finishes. The spacious primary suite offers a private full ensuite bath with marble tile and a new vanity. The finished basement provides additional living space with full ceramic tile flooring, a full bathroom, and a tiled walk-in shower-ideal for recreation, guests, or a home office setup. Step outside to enjoy the fully fenced backyard featuring a deck, patio furniture set, and gazebo setup, creating the perfect outdoor retreat for relaxing or entertaining. A move-in ready rental with quality updates, generous living space, and excellent indoor-outdoor living!
Renter is responsible for all utilities, snow, and grass
House for rent
Accepts Zillow applications
$4,200/moFees may apply
17012 92nd Ave, Orland Hills, IL 60487
3beds
2,132sqft
Price may not include required fees and charges. Price shown reflects the lease term provided. Learn more|
Single family residence
Available now
No pets
Air conditioner, central air
In unit laundry
Attached garage parking
Central, forced air
What's special
Modern finishes throughoutFully fenced backyardPatio furniture setSpacious livingInviting family roomUpdated kitchenFormal dining room
- 30 days |
- -- |
- -- |
Zillow last checked:
Listing updated:
Travel times
Facts & features
Interior
Bedrooms & bathrooms
- Bedrooms: 3
- Bathrooms: 4
- Full bathrooms: 3
- 1/2 bathrooms: 1
Heating
- Central, Forced Air
Cooling
- Air Conditioner, Central Air
Appliances
- Included: Dishwasher, Freezer, Microwave Oven, Oven, Refrigerator
- Laundry: In Unit
Features
- Flooring: Hardwood, Tile
- Furnished: Yes
Interior area
- Total interior livable area: 2,132 sqft
Property
Parking
- Parking features: Attached, Garage
- Has attached garage: Yes
- Details: Contact manager
Features
- Patio & porch: Patio
Details
- Additional structures: Garage(s)
- Parcel number: 2727108006
Construction
Type & style
- Home type: SingleFamily
- Property subtype: Single Family Residence
Community & HOA
Location
- Region: Orland Hills
Financial & listing details
- Lease term: 1 Year
Nearby apartments for rent


Price history
| Date | Event | Price |
|---|---|---|
| 6/26/2026 | Listed for rent | $4,200$2/sqft |
Source: Zillow Rentals Report a problem | ||
| 9/28/2018 | Sold | $257,500-5.3%$121/sqft |
Source:  MRED as distributed by MLS GRID #10030116 Report a problem MRED as distributed by MLS GRID #10030116 Report a problem | ||
| 8/17/2018 | Pending sale | $272,000$128/sqft |
Source: Torg Realty Inc #10030116 Report a problem | ||
| 8/6/2018 | Price change | $272,000-2.2%$128/sqft |
Source: Torg Realty Inc #10030116 Report a problem | ||
| 7/16/2018 | Price change | $278,000-2.5%$130/sqft |
Source: Torg Realty Inc #10030116 Report a problem | ||
| 6/18/2018 | Listed for sale | $285,000$134/sqft |
Source: Torg Realty Inc #10030116 Report a problem | ||
Neighborhood: 60487
Nearby schools
GreatSchools rating
- 8/10Fernway Park Elementary SchoolGrades: PK-5Distance: 0.7 mi
- 7/10Prairie View Middle SchoolGrades: 6-8Distance: 1 mi
- 10/10Victor J Andrew High SchoolGrades: 9-12Distance: 0.3 mi