This 4900 sq footage sunlit colonial is minutes from Route 50 (less than 1 mile), Bowie Town Center, shopping and dining. Nestled in the charming Longleaf community, 17012 Aspen Leaf Dr in Bowie beckons with its understated elegance and modern comforts. This spacious residence boasts 5 bedrooms and 3.5 baths, providing ample space for comfortable living. The kitchen is a culinary haven with granite countertops and stainless steel appliances, perfect for both daily meals and entertaining guests. A new roof ensures peace of mind, while the recently replaced HVAC units promise year-round comfort. The partially finished basement adds versatility to the home, offering a retreat complete with a full bathroom, bedroom, and a Home Theater - ideal for cozy movie nights or gatherings with loved ones. Beyond its contemporary amenities, this home seamlessly integrates smart technology, allowing for effortless control of lights, thermostats, fans, garage doors, and vacuums. The front driveway, camera rear backyard camera, all the lights, ceiling fans, thermostats, garage doors, doorbell, cameras, televisions in the family room, and the main bedroom the smoke detectors are also carbon monoxide detectors, and night lights, and Bluetooth speakers all in one--All of these systems are all connected into one automated system. Roof was replaced two years ago. With the added benefit of belonging to the Longleaf HOA, this property presents a wonderful opportunity to embrace a vibrant community lifestyle.
Sold for $753,000
$753,000
17012 Aspen Leaf Dr, Bowie, MD 20716
5beds
4,900sqft
Single Family Residence
Built in 2001
0.28 Acres Lot
$775,400 Zestimate®
$154/sqft
$4,441 Estimated rent
Home value
$775,400
$737,000 - $814,000
$4,441/mo
Zestimate® history
Owner options
List your home for rent
$4,441/mo
Rent Zestimate®
Find your next renter with Zillow Rental Manager. Plus, with online applications, you can quickly screen prospective tenants – for free.
$4,441/mo
Rent Zestimate®
Refinance and save
$4,837/mo
Est. payment
Refinancing to a lower rate could help reduce your monthly payments and save thousands over the life of the loan.
$4,837/mo
Est. payment
Explore your selling options
Work with a Zillow partner agent
Leverage their expertise and Zillow's premium Showcase listings to get your home seen by more buyers.
Get startedList with your own agent
Get your home in front of millions of buyers by listing it on Zillow.
Learn how to do itSell it yourself
Take full control of how buyers see your home on Zillow by listing For Sale by Owner (FSBO).
List your homeWhat's special
Zillow last checked:
Listing updated:
Listed by:
Hazel Shakur 301-377-2042,
Redfin Corp
Bought with:
LORENZO APPOLINAIRE, 0670597
Smart Realty, LLC
Source: Bright MLS,MLS#: MDPG2109290
Facts & features
Interior
Bedrooms & bathrooms
- Bedrooms: 5
- Bathrooms: 4
- Full bathrooms: 3
- 1/2 bathrooms: 1
- Main level bathrooms: 1
Rooms
- Room types: Living Room, Dining Room, Primary Bedroom, Sitting Room, Bedroom 2, Bedroom 3, Bedroom 4, Bedroom 5, Kitchen, Foyer, Breakfast Room, 2nd Stry Fam Ovrlk, Great Room, Laundry, Other, Office, Storage Room, Media Room, Primary Bathroom, Full Bath, Half Bath
Basement
- Area: 1748
Heating
- Forced Air, Natural Gas
Cooling
- Central Air, Electric
Appliances
- Included: Cooktop, Oven, Microwave, Dishwasher, Exhaust Fan, Disposal, Refrigerator, Ice Maker, Extra Refrigerator/Freezer, Gas Water Heater
- Laundry: Has Laundry, Main Level, Laundry Room
Features
- Ceiling Fan(s), Chair Railings, Combination Kitchen/Living, Crown Molding, Family Room Off Kitchen, Open Floorplan, Formal/Separate Dining Room, Kitchen - Gourmet, Kitchen Island, Primary Bath(s), Recessed Lighting, Bathroom - Stall Shower, Bathroom - Tub Shower, Upgraded Countertops, Walk-In Closet(s)
- Flooring: Carpet, Wood
- Windows: Atrium
- Basement: Exterior Entry,Full,Connecting Stairway
- Number of fireplaces: 1
Interior area
- Total structure area: 5,648
- Total interior livable area: 4,900 sqft
- Finished area above ground: 3,900
- Finished area below ground: 1,000
Property
Parking
- Total spaces: 2
- Parking features: Garage Faces Front, Attached, Driveway
- Attached garage spaces: 2
- Has uncovered spaces: Yes
Accessibility
- Accessibility features: None
Features
- Levels: Three
- Stories: 3
- Patio & porch: Deck
- Pool features: None
Lot
- Size: 0.28 Acres
Details
- Additional structures: Above Grade, Below Grade
- Parcel number: 17073095627
- Zoning: RR
- Special conditions: Standard
Construction
Type & style
- Home type: SingleFamily
- Architectural style: Colonial
- Property subtype: Single Family Residence
Materials
- Brick, Combination, Frame
- Foundation: Other
Condition
- Very Good
- New construction: No
- Year built: 2001
Details
- Builder model: Somerset
- Builder name: MID-ATLANTIC
Utilities & green energy
- Sewer: Public Sewer
- Water: Public
Community & HOA
Community
- Subdivision: Longleaf
HOA
- Has HOA: Yes
- Services included: Trash, Common Area Maintenance, Recreation Facility
- HOA fee: $50 monthly
Location
- Region: Bowie
- Municipality: Bowie
Financial & listing details
- Price per square foot: $154/sqft
- Tax assessed value: $595,700
- Annual tax amount: $7,582
- Date on market: 4/16/2024
- Listing agreement: Exclusive Right To Sell
- Listing terms: Cash,Conventional,FHA,VA Loan
- Ownership: Fee Simple
Price history
| Date | Event | Price |
|---|---|---|
| 11/17/2024 | Listing removed | $4,000$1/sqft |
Source: Zillow Rentals Report a problem | ||
| 11/6/2024 | Listed for rent | $4,000$1/sqft |
Source: Zillow Rentals Report a problem | ||
| 7/12/2024 | Sold | $753,000-5.9%$154/sqft |
Source:  Bright MLS #MDPG2109290 Report a problem Bright MLS #MDPG2109290 Report a problem | ||
| 5/28/2024 | Pending sale | $800,000$163/sqft |
Source: Bright MLS #MDPG2109290 Report a problem | ||
| 5/24/2024 | Contingent | $800,000$163/sqft |
Source: Bright MLS #MDPG2109290 Report a problem | ||
| 5/1/2024 | Price change | $800,000-3%$163/sqft |
Source: Bright MLS #MDPG2109290 Report a problem | ||
| 4/16/2024 | Listed for sale | $825,000+169%$168/sqft |
Source: Bright MLS #MDPG2109290 Report a problem | ||
| 4/24/2001 | Sold | $306,660$63/sqft |
Source: Public Record Report a problem | ||
Public tax history
| Year | Property taxes | Tax assessment |
|---|---|---|
| 2025 | $10,974 +33.3% | $640,400 +7.5% |
| 2024 | $8,233 +8.6% | $595,700 +8.1% |
| 2023 | $7,582 +9.6% | $551,000 +8.8% |
| 2022 | $6,916 +3.8% | $506,300 +3.3% |
| 2021 | $6,664 +3.7% | $490,033 +3.4% |
| 2020 | $6,424 +0.4% | $473,767 +6% |
| 2019 | $6,399 | $446,833 |
| 2018 | -- | $446,833 +2.4% |
| 2017 | $7,380 +9.1% | $436,167 +2.5% |
| 2016 | $6,763 | $425,500 +3.8% |
| 2015 | $6,763 | $409,900 +4% |
| 2014 | $6,763 | $394,300 +4.1% |
| 2013 | -- | $378,700 |
| 2012 | -- | $378,700 |
| 2011 | -- | $378,700 -41.6% |
| 2010 | -- | $648,150 +14% |
| 2009 | -- | $568,460 +16.3% |
| 2008 | -- | $488,770 +19.5% |
| 2007 | -- | $409,080 +7.1% |
| 2006 | -- | $381,810 +7.7% |
| 2005 | -- | $354,540 +8.3% |
| 2004 | -- | $327,270 |
| 2003 | -- | $327,270 +3.1% |
| 2002 | -- | $317,372 +6.7% |
| 2001 | -- | $297,580 |
Find assessor info on the county website
Neighborhood: 20716
Nearby homes
- $724,100-- bd4 ba3.5k sqft17010 Aspen Leaf Dr, Bowie, MD 20716Off Market
- $657,500-- bd3 ba2.9k sqft17008 Aspen Leaf Dr, Bowie, MD 20716Off Market
- $697,500-- bd2 ba3.1k sqft17014 Aspen Leaf Dr, Bowie, MD 20716Off Market
- $589,0004 bd3 ba3.5k sqft17015 Aspen Leaf Dr, Bowie, MD 20716Sold
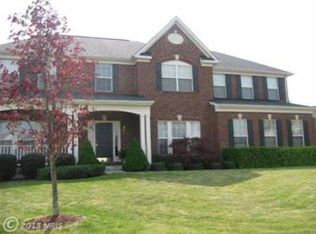
- $675,0005 bd3 ba2.9k sqft17013 Aspen Leaf Dr, Bowie, MD 20716Off Market
- $731,600-- bd2 ba3.5k sqft17011 Aspen Leaf Dr, Bowie, MD 20716Off Market
- $719,900-- bd3 ba3.5k sqft17006 Aspen Leaf Dr, Bowie, MD 20716Off Market
- $739,5004 bd4 ba4.5k sqft17011 Birch Leaf Ter, Bowie, MD 20716Off Market
Nearby schools
GreatSchools rating
- 7/10Yorktown Elementary SchoolGrades: K-5Distance: 3 mi
- 6/10Samuel Ogle Middle SchoolGrades: 6-8Distance: 3.4 mi
- 4/10Bowie High SchoolGrades: 9-12Distance: 2.6 mi
Schools provided by the listing agent
- Elementary: Yorktown
- Middle: Samuel Ogle
- High: Bowie
- District: Prince George's County Public Schools
Source: Bright MLS. This data may not be complete. We recommend contacting the local school district to confirm school assignments for this home.
Get a cash offer in 3 minutes
Find out how much your home could sell for in as little as 3 minutes with a no-obligation cash offer.
Estimated market value
$775,400
Get a cash offer in 3 minutes
Find out how much your home could sell for in as little as 3 minutes with a no-obligation cash offer.
Estimated market value
$775,400
- Maryland
- Prince Georges County
- Bowie
- 20716
- 17012 Aspen Leaf Dr
Nearby cities
Nearby neighborhoods
Nearby zip codes
Other Bowie Topics
