The client and owner of the subject property is willing to pay up to $23,000.00 concessions at closing. Improved price! Welcome to your dream home at 17012 Cass Brook Lane, nestled in the serene and picturesque community of Woodbridge, Virginia. This stunning property combines elegance and comfort, making it the perfect choice for families or professionals seeking a peaceful retreat with easy access to urban amenities. The triple paned energy efficient windows and insulated siding adds to the comfort of the home. This beautifully spacious layout home boasts an abundance of natural light, with an open-concept floor plan that seamlessly connects the living, dining, and kitchen areas, perfect for entertaining guests or enjoying quality family time. Modern Kitchen featuring stainless steel appliances, ample counter space, and a stylish island that invites casual dining. The property includes multiple spacious bedrooms, each designed with comfort in mind. The master suite offers a private oasis with his and her walk-in closets and an en-suite bathroom, complete with a soaking tub and separate shower. Outdoor Living Space: Step outside to discover a beautiful backyard, perfect for outdoor gatherings or peaceful evenings under the stars. The Trex deck area provides an ideal setting for barbecues and entertaining guests. This property is situated in a prime Woodbridge location, and this home is just minutes away from shopping, dining, and recreational facilities. Easy access to major highways makes commuting a breeze, whether you’re heading to Washington, D.C., or Northern Virginia. Residents of this desirable neighborhood enjoy access to parks, walking trails, and community events, enhancing the suburban lifestyle while fostering a strong sense of community. This property at 17012 Cass Brook Lane is truly a gem, offering a perfect blend of luxury, comfort, and convenience. Also, the elementary school in the community is within walking distance of the home. Both middle and high schools are within a 10-minute or less drive of the home. Don’t miss the opportunity to make this exceptional residence your new home. Schedule a showing today and experience all that this beautiful property has to offer!
Sold for $630,000
$630,000
17012 Cass Brook Ln, Woodbridge, VA 22191
4beds
2,412sqft
Single Family Residence
Built in 1995
7,701 Square Feet Lot
$640,100 Zestimate®
$261/sqft
$3,388 Estimated rent
Home value
$640,100
$595,000 - $691,000
$3,388/mo
Zestimate® history
Owner options
List your home for rent
$3,388/mo
Rent Zestimate®
Find your next renter with Zillow Rental Manager. Plus, with online applications, you can quickly screen prospective tenants – for free.
$3,388/mo
Rent Zestimate®
Refinance and save
$3,968/mo
Est. payment
Refinancing to a lower rate could help reduce your monthly payments and save thousands over the life of the loan.
$3,968/mo
Est. payment
Explore your selling options
Work with a Zillow partner agent
Leverage their expertise and Zillow's premium Showcase listings to get your home seen by more buyers.
Get startedList with your own agent
Get your home in front of millions of buyers by listing it on Zillow.
Learn how to do itSell it yourself
Take full control of how buyers see your home on Zillow by listing For Sale by Owner (FSBO).
List your homeWhat's special
Insulated sidingOpen-concept floor planTrex deck areaMaster suiteMultiple spacious bedroomsBeautiful backyardAmple counter space
Zillow last checked:
Listing updated:
Listed by:
CLARENCE WELLS 703-517-7288,
Long & Foster Real Estate, Inc.,
Co-Listing Agent: Debbie A Kerr 540-216-4973,
Long & Foster Real Estate, Inc.
Bought with:
Ahmad Abbasi
Fathom Realty
Source: Bright MLS,MLS#: VAPW2094100
Facts & features
Interior
Bedrooms & bathrooms
- Bedrooms: 4
- Bathrooms: 3
- Full bathrooms: 2
- 1/2 bathrooms: 1
- Main level bathrooms: 1
Basement
- Area: 1045
Heating
- Heat Pump, Natural Gas
Cooling
- Central Air, Electric
Appliances
- Included: Gas Water Heater
Features
- Basement: Unfinished
- Number of fireplaces: 1
Interior area
- Total structure area: 3,457
- Total interior livable area: 2,412 sqft
- Finished area above ground: 2,412
- Finished area below ground: 0
Property
Parking
- Total spaces: 2
- Parking features: Garage Faces Front, Attached, Driveway
- Attached garage spaces: 2
- Has uncovered spaces: Yes
Accessibility
- Accessibility features: 2+ Access Exits
Features
- Levels: Two
- Stories: 2
- Pool features: None
Lot
- Size: 7,701 Square Feet
Details
- Additional structures: Above Grade, Below Grade
- Parcel number: 8289666083
- Zoning: R4
- Special conditions: Standard
Construction
Type & style
- Home type: SingleFamily
- Architectural style: Colonial
- Property subtype: Single Family Residence
Materials
- Brick, Vinyl Siding
- Foundation: Slab
Condition
- New construction: No
- Year built: 1995
Utilities & green energy
- Sewer: Public Sewer
- Water: Public
Community & HOA
Community
- Subdivision: River Oaks
HOA
- Has HOA: Yes
- HOA fee: $106 monthly
- HOA name: RIVER OAKS CA
Location
- Region: Woodbridge
Financial & listing details
- Price per square foot: $261/sqft
- Tax assessed value: $583,100
- Annual tax amount: $5,673
- Date on market: 5/16/2025
- Listing agreement: Exclusive Right To Sell
- Ownership: Fee Simple
Price history
| Date | Event | Price |
|---|---|---|
| 12/1/2025 | Sold | $630,000-3.1%$261/sqft |
Source:  Bright MLS #VAPW2094100 Report a problem Bright MLS #VAPW2094100 Report a problem | ||
| 10/24/2025 | Pending sale | $650,000$269/sqft |
Source: Bright MLS #VAPW2094100 Report a problem | ||
| 8/10/2025 | Price change | $650,000-1.5%$269/sqft |
Source: Bright MLS #VAPW2094100 Report a problem | ||
| 5/16/2025 | Listed for sale | $660,000+231.4%$274/sqft |
Source: Bright MLS #VAPW2094100 Report a problem | ||
| 3/31/1995 | Sold | $199,130$83/sqft |
Source: Public Record Report a problem | ||
Public tax history
| Year | Property taxes | Tax assessment |
|---|---|---|
| 2025 | $5,717 +3% | $583,100 +4.5% |
| 2024 | $5,551 -0.2% | $558,200 +4.4% |
| 2023 | $5,561 -1.2% | $534,500 +7.4% |
| 2022 | $5,627 +3.6% | $497,800 +12% |
| 2021 | $5,433 +4.9% | $444,600 +5.9% |
| 2020 | $5,181 +104.9% | $420,000 +0.3% |
| 2019 | $2,529 -47% | $418,800 +6% |
| 2018 | $4,772 +4.4% | $395,200 +4.3% |
| 2017 | $4,571 -2.6% | $378,800 -1.2% |
| 2016 | $4,692 +9.9% | $383,500 +4.4% |
| 2015 | $4,269 | $367,200 +7.8% |
| 2014 | $4,269 | $340,700 +0.3% |
| 2013 | -- | $339,600 +6.8% |
| 2012 | -- | $318,000 +3.4% |
| 2010 | -- | $307,600 +3% |
| 2009 | -- | $298,600 -22.3% |
| 2008 | -- | $384,500 -14.3% |
| 2007 | -- | $448,700 -10.3% |
| 2006 | -- | $500,000 +26.9% |
| 2005 | -- | $393,900 +23.2% |
| 2004 | -- | $319,700 +17.8% |
| 2003 | -- | $271,400 +15% |
| 2002 | -- | $236,100 +9.1% |
| 2001 | -- | $216,400 |
Find assessor info on the county website
Neighborhood: 22191
Nearby homes
- $628,3004 bd4 ba1.9k sqft17016 Cass Brook Ln, Woodbridge, VA 22191Off Market
- $681,9005 bd4 ba3.5k sqft17008 Cass Brook Ln, Woodbridge, VA 22191Off Market
- $592,4004 bd3 ba1.9k sqft17011 Cass Brook Ln, Woodbridge, VA 22191Off Market
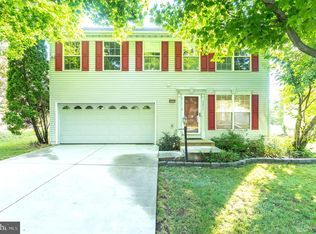
- $649,9004 bd3 ba3.2k sqft17015 Cass Brook Ln, Woodbridge, VA 22191Off Market
- $637,6004 bd2 ba2.4k sqft17020 Cass Brook Ln, Woodbridge, VA 22191Off Market
- $666,3004 bd3 ba2.4k sqft17004 Cass Brook Ln, Woodbridge, VA 22191Off Market
- $49,7964 bd4 ba3.4k sqft17007 Cass Brook Ln, Woodbridge, VA 22191Sold
- $662,300-- bd-- ba3.4k sqft17019 Cass Brook Ln, Woodbridge, VA 22191Off Market
Nearby schools
GreatSchools rating
- 3/10River Oaks Elementary SchoolGrades: PK-5Distance: 4.4 mi
- 6/10Potomac Shores MiddleGrades: 6-8Distance: 1.4 mi
- 4/10Potomac High SchoolGrades: 9-12Distance: 1.2 mi
Schools provided by the listing agent
- Elementary: River Oaks
- Middle: Potomac
- High: Potomac
- District: Prince William County Public Schools
Source: Bright MLS. This data may not be complete. We recommend contacting the local school district to confirm school assignments for this home.
Get a cash offer in 3 minutes
Find out how much your home could sell for in as little as 3 minutes with a no-obligation cash offer.
Estimated market value
$640,100
Get a cash offer in 3 minutes
Find out how much your home could sell for in as little as 3 minutes with a no-obligation cash offer.
Estimated market value
$640,100
- Virginia
- Prince William County
- Dumfries
- 22191
- 17012 Cass Brook Ln
Nearby cities
Nearby zip codes
Other Dumfries Topics
