$40,000 INSTANT EQUITY! PRICED $40,000 BELOW LAST YEAR'S APPRAISAL!
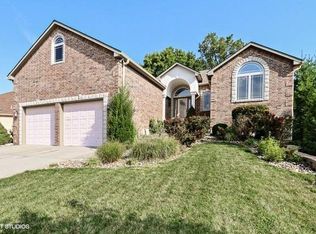
Custom one-owner home in Blue Springs Schools offering exceptional craftsmanship and thoughtful design throughout. From the moment you arrive, the quality is evident—beginning with the striking mahogany front door and continuing inside with porcelain tile flooring, elegant finishes, and an open layout designed for comfort and entertaining.
The main level features dramatic 17'' two-story windows that flood the great room with natural light, creating an elevated and spacious atmosphere. The kitchen is equipped with Energy Star appliances, including an induction cooktop, built-in microwave/oven, and dishwasher, offering both efficiency and modern style. A convenient glass-door flex room serves perfectly as an office, playroom, or hobby space.
Meticulous one-owner care and quality construction make this home truly move-in ready.
Upstairs, all four bedrooms feature hardwood floors, walk-in closets, and abundant natural light. Additional highlights include interior and exterior recessed lighting, elegant two-level window frames, a full security system with camera surveillance, and a spacious 3-car garage. The backyard and patio provide excellent space for relaxing or entertaining. Meticulous one-owner care and quality construction make this home truly move-in ready.
A built-in Bluetooth ceiling sound system offers optional ambience for gatherings or everyday enjoyment and blends seamlessly into the home’s design.
The lower level adds even more potential! Bathroom plumbing stubbed in, and an egress window, giving you a substantial head start for future expansion. This unfinished space is ready to be customized to fit your needs—whether a theater, gym, recreation room, bedroom, or additional living area. Available for fast or delayed occupancy. Hurry in!
Sold
Zillow last checked:
Listing updated:
Bought with:
Sara Schrock, 00240641
Platinum Realty LLC
Source: Heartland MLS as distributed by MLS GRID,MLS#: 2589855
Price history
| Date | Event | Price |
|---|---|---|
| 2/11/2026 | Sold | -- |
Source:  Heartland MLS as distributed by MLS GRID #2589855 Report a problem Heartland MLS as distributed by MLS GRID #2589855 Report a problem | ||
| 1/11/2026 | Pending sale | $540,000$184/sqft |
Source: Heartland MLS as distributed by MLS GRID #2589855 Report a problem | ||
| 12/2/2025 | Listed for sale | $540,000-0.9%$184/sqft |
Source: Heartland MLS as distributed by MLS GRID #2589855 Report a problem | ||
| 8/17/2025 | Listing removed | $545,000$186/sqft |
Source: Heartland MLS as distributed by MLS GRID #2520004 Report a problem | ||
| 7/8/2025 | Price change | $545,000-0.9%$186/sqft |
Source: Heartland MLS as distributed by MLS GRID #2520004 Report a problem | ||
| 5/1/2025 | Price change | $550,000+0.9%$188/sqft |
Source: Heartland MLS as distributed by MLS GRID #2520004 Report a problem | ||
| 4/28/2025 | Pending sale | $545,000$186/sqft |
Source: Heartland MLS as distributed by MLS GRID #2520004 Report a problem | ||
| 3/28/2025 | Contingent | $545,000$186/sqft |
Source: Heartland MLS as distributed by MLS GRID #2520004 Report a problem | ||
| 3/27/2025 | Pending sale | $545,000$186/sqft |
Source: Heartland MLS as distributed by MLS GRID #2520004 Report a problem | ||
| 3/21/2025 | Price change | $545,000-6.8%$186/sqft |
Source: Heartland MLS as distributed by MLS GRID #2520004 Report a problem | ||
| 12/19/2024 | Price change | $585,000-3.3%$200/sqft |
Source: Heartland MLS as distributed by MLS GRID #2520004 Report a problem | ||
| 11/29/2024 | Price change | $605,000-2.4%$207/sqft |
Source: Heartland MLS as distributed by MLS GRID #2520004 Report a problem | ||
| 11/17/2024 | Listed for sale | $620,000+2380%$212/sqft |
Source: Heartland MLS as distributed by MLS GRID #2520004 Report a problem | ||
| 1/2/2013 | Listing removed | $25,000$9/sqft |
Source: Chartwell Realty LLC #1787519 Report a problem | ||
| 8/25/2012 | Price change | $25,000-16.7%$9/sqft |
Source: Chartwell Realty LLC #1787519 Report a problem | ||
| 8/4/2012 | Price change | $30,000-14.3%$10/sqft |
Source: Chartwell Realty LLC #1787519 Report a problem | ||
| 7/4/2012 | Listed for sale | $35,000$12/sqft |
Source: Chartwell Realty LLC #1787519 Report a problem | ||
Nearby homes
- $338,0003 bd2 ba1.6k sqft17016 E 38th Ter S, Independence, MO 64055Off Market
- $360,7003 bd2 ba1.7k sqft17008 E 38th Ter S, Independence, MO 64055Off Market
- $494,0003 bd4 ba2.1k sqft3809 S Marshall Ct, Independence, MO 64055Off Market
- $482,6004 bd3 ba3.2k sqft17000 E 38th Ter S, Independence, MO 64055Off Market
Get a cash offer in 3 minutes
Find out how much your home could sell for in as little as 3 minutes with a no-obligation cash offer.
Estimated market value
$542,500
