Welcome to a stunning new construction modern estate that epitomizes luxury living, perched south of the boulevard in the prestigious Encino neighborhood. This exquisite 6-bedroom, 6.5-bathroom residence is thoughtfully designed on a generous 11,129-square-foot lot, offering breathtaking views and unparalleled sophistication. Crafted to embody quintessential California indoor-outdoor living, the main level showcases an open floor plan perfect for entertaining. The expansive dining area flows effortlessly into the family room, featuring a striking stone fireplace and large pocket sliding doors that seamlessly blend the indoors with the outdoors. The chef’s kitchen is a culinary dream, boasting marble countertops and backsplash, an oversized center island, a butler’s kitchen, and a breakfast nook. Upstairs, discover two private balconies and a spectacular rooftop deck, ideal for hosting or unwinding while enjoying the captivating surroundings. The primary suite serves as a true retreat, complete with a cozy fireplace, an expansive walk-in closet, a spa-like bathroom with premium finishes, and glass sliding doors that open to a private balcony with serene views. The entertainer’s backyard is a private oasis, featuring a covered patio deck, a fully equipped outdoor kitchen, and a sparkling pool and spa. This home is designed for both relaxation and recreation, offering a state-of-the-art movie theater, a smart home system, and built-in speakers throughout.
A standout feature of this estate is the detached 1-bedroom, 1-bathroom guest house (Accessory Dwelling Unit) with its own private entrance. This spacious unit includes a full kitchen, a living room with floor-to-ceiling glass stacking doors that open to the backyard, a bedroom, and a luxurious bathroom. Located within the highly sought-after Lanai School District, this trophy property is just moments from the finest dining, shopping, and entertainment destinations the Valley and Westside have to offer. Meticulously designed with unparalleled attention to detail, this one-of-a-kind estate sets a new standard for modern luxury living.
Sold for $5,000,000
Listed by: The Agency • George Ouzounian • Contact: 818-900-4259
Bought with: The Agency
$5,000,000
17012 Escalon Dr, Encino, CA 91436
6beds
6,370sqft
Single Family Residence
Built in 1965
0.26 Acres Lot
$4,926,700 Zestimate®
$785/sqft
$7,997 Estimated rent
Home value
$4,926,700
$4.43M - $5.47M
$7,997/mo
Zestimate® history
Owner options
List your home for rent
$7,997/mo
Rent Zestimate®
Find your next renter with Zillow Rental Manager. Plus, with online applications, you can quickly screen prospective tenants – for free.
$7,997/mo
Rent Zestimate®
Refinance and save
$32,150/mo
Est. payment
Refinancing to a lower rate could help reduce your monthly payments and save thousands over the life of the loan.
$32,150/mo
Est. payment
Explore your selling options
Work with a Zillow partner agent
Leverage their expertise and Zillow's premium Showcase listings to get your home seen by more buyers.
Get startedList with your own agent
Get your home in front of millions of buyers by listing it on Zillow.
Learn how to do itSell it yourself
Take full control of how buyers see your home on Zillow by listing For Sale by Owner (FSBO).
List your homeWhat's special
Zillow last checked:
Listing updated:
Listed by:
George Ouzounian DRE #01948763 818-900-4259,
The Agency,
Andrew Dinsky DRE #01724985 310-729-3393,
Equity Union
Bought with:
Vinny Morales, DRE #01986222
The Agency
Source: CRMLS,MLS#: SR25008042 Originating MLS: California Regional MLS
Originating MLS: California Regional MLSFacts & features
Interior
Bedrooms & bathrooms
- Bedrooms: 6
- Bathrooms: 7
- Full bathrooms: 6
- 1/2 bathrooms: 1
- Main level bathrooms: 3
- Main level bedrooms: 2
Rooms
- Room types: Bonus Room, Bedroom, Entry/Foyer, Family Room, Kitchen, Laundry, Living Room, Primary Bathroom, Primary Bedroom, Media Room, Office, Other, Projection Room, Pantry, Dining Room
Bedroom
- Features: Bedroom on Main Level
Bathroom
- Features: Bathroom Exhaust Fan, Bathtub, Dual Sinks, Enclosed Toilet, Full Bath on Main Level, Low Flow Plumbing Fixtures, Linen Closet, Multiple Shower Heads, Remodeled, Soaking Tub
Kitchen
- Features: Granite Counters, Kitchen Island, Kitchen/Family Room Combo, Remodeled, Self-closing Cabinet Doors, Self-closing Drawers, Updated Kitchen, Walk-In Pantry
Heating
- Central, Fireplace(s)
Cooling
- Central Air
Appliances
- Included: 6 Burner Stove, Barbecue, Double Oven, Dishwasher, Gas Oven, Gas Range, Microwave, Refrigerator
- Laundry: Washer Hookup, Gas Dryer Hookup, Inside, Laundry Room, Upper Level
Features
- Built-in Features, Balcony, Breakfast Area, Separate/Formal Dining Room, Eat-in Kitchen, Granite Counters, Open Floorplan, Pantry, Recessed Lighting, Unfurnished, Wired for Sound, Bedroom on Main Level, Primary Suite, Walk-In Pantry, Walk-In Closet(s)
- Flooring: Carpet, Tile, Wood
- Doors: Sliding Doors
- Has fireplace: Yes
- Fireplace features: Living Room, Primary Bedroom, Outside
- Common walls with other units/homes: No Common Walls
Interior area
- Total interior livable area: 6,370 sqft
Property
Parking
- Total spaces: 2
- Parking features: Driveway, Garage, Paved, On Street
- Attached garage spaces: 2
Accessibility
- Accessibility features: None
Features
- Levels: Two
- Stories: 2
- Entry location: 0
- Patio & porch: Rear Porch, Concrete, Covered, Open, Patio, Porch, Rooftop
- Exterior features: Barbecue
- Has private pool: Yes
- Pool features: Heated, In Ground, Private
- Has spa: Yes
- Spa features: In Ground, Private
- Has view: Yes
- View description: City Lights, Hills, Mountain(s), Neighborhood, Panoramic, Pool, Valley, Trees/Woods
Lot
- Size: 0.26 Acres
- Features: 0-1 Unit/Acre, Back Yard, Front Yard, Lawn, Landscaped, Near Park, Yard
Details
- Additional structures: Guest House Detached, Guest House
- Parcel number: 2287003032
- Zoning: LARE11
- Special conditions: Standard
Construction
Type & style
- Home type: SingleFamily
- Architectural style: Traditional
- Property subtype: Single Family Residence
Condition
- Updated/Remodeled,Turnkey
- New construction: No
- Year built: 1965
Utilities & green energy
- Sewer: Public Sewer
- Water: Public
- Utilities for property: Cable Available, Electricity Available, Natural Gas Available, Phone Available, Sewer Available, Water Available
Community & HOA
Community
- Features: Biking, Hiking, Street Lights, Sidewalks, Park
- Security: Carbon Monoxide Detector(s), Smoke Detector(s)
Location
- Region: Encino
Financial & listing details
- Price per square foot: $785/sqft
- Tax assessed value: $1,629,057
- Annual tax amount: $19,895
- Date on market: 1/13/2025
- Cumulative days on market: 72 days
- Listing terms: Cash,Conventional
- Exclusions: Staging, washer, dryer
Price history
| Date | Event | Price |
|---|---|---|
| 2/14/2025 | Sold | $5,000,000-3.8%$785/sqft |
Source:  CRMLS #SR25008042 Report a problem CRMLS #SR25008042 Report a problem | ||
| 2/13/2025 | Pending sale | $5,199,000$816/sqft |
Source: CRMLS #SR25008042 Report a problem | ||
| 1/22/2025 | Listing removed | $70,000$11/sqft |
Source: CRMLS #SR25006221 Report a problem | ||
| 1/14/2025 | Listed for sale | $5,199,000-3.6%$816/sqft |
Source: CRMLS #SR25008042 Report a problem | ||
| 1/11/2025 | Listed for rent | $70,000$11/sqft |
Source: CRMLS #SR25006221 Report a problem | ||
| 11/22/2024 | Listing removed | $5,395,000$847/sqft |
Source:  CLAW #24-463593 Report a problem CLAW #24-463593 Report a problem | ||
| 11/14/2024 | Listed for sale | $5,395,000$847/sqft |
Source: CLAW #24-463593 Report a problem | ||
| 11/7/2024 | Listing removed | $5,395,000$847/sqft |
Source: CLAW #24-435457 Report a problem | ||
| 10/22/2024 | Price change | $5,395,000-5.3%$847/sqft |
Source: CLAW #24-435457 Report a problem | ||
| 9/4/2024 | Listed for sale | $5,695,000-3.4%$894/sqft |
Source: CLAW #24-435457 Report a problem | ||
| 8/28/2024 | Listing removed | $5,895,000$925/sqft |
Source: CLAW #24-416981 Report a problem | ||
| 7/18/2024 | Listed for sale | $5,895,000+291.7%$925/sqft |
Source: CLAW #24-416981 Report a problem | ||
| 4/29/2021 | Sold | $1,505,000$236/sqft |
Source: Public Record Report a problem | ||
Public tax history
| Year | Property taxes | Tax assessment |
|---|---|---|
| 2025 | $19,895 +1.3% | $1,629,057 +2% |
| 2024 | $19,633 +2% | $1,597,116 +2% |
| 2023 | $19,253 +4.8% | $1,565,801 +2% |
| 2022 | $18,377 -0.2% | $1,535,100 +943.1% |
| 2021 | $18,414 +763.9% | $147,172 +1% |
| 2020 | $2,132 | $145,664 +2% |
| 2019 | $2,132 +7.4% | $142,809 +2% |
| 2018 | $1,985 | $140,010 +2% |
| 2017 | $1,985 +2.1% | $137,266 +2% |
| 2016 | $1,945 +4.1% | $134,575 +1.5% |
| 2015 | $1,868 +0.4% | $132,554 +2% |
| 2014 | $1,860 | $129,958 +2.5% |
| 2012 | -- | $126,836 +2% |
| 2011 | -- | $124,350 +0.8% |
| 2010 | -- | $123,421 -0.2% |
| 2009 | -- | $123,715 +2% |
| 2008 | -- | $121,290 +2% |
| 2007 | -- | $118,913 +2% |
| 2006 | -- | $116,582 |
| 2005 | -- | $116,582 +4% |
| 2004 | -- | $112,057 +1.9% |
| 2003 | -- | $110,005 +2% |
| 2002 | -- | $107,849 +4% |
| 2000 | -- | $103,663 |
Find assessor info on the county website
Neighborhood: Encino
Nearby homes
- $1,577,7004 bd3 ba2k sqft17016 Escalon Dr, Encino, CA 91436Off Market
- $2,125,9004 bd4 ba2k sqft17004 Escalon Dr, Encino, CA 91436Off Market
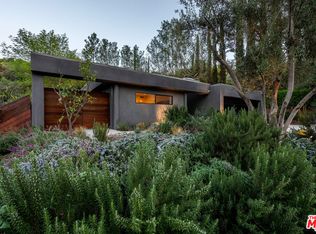
- $3,507,1004 bd5 ba4.1k sqft17020 Escalon Dr, Encino, CA 91436Off Market
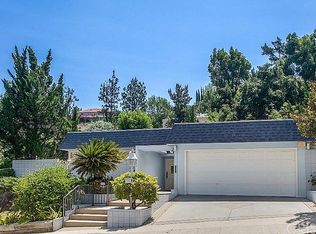
- $1,916,3004 bd4 ba2.2k sqft17010 Escalon Dr, Encino, CA 91436Off Market
- $2,995,0005 bd5 ba3.3k sqft17000 Escalon Dr, Encino, CA 91436New Construction
- $1,676,8003 bd3 ba1.8k sqft17015 Escalon Dr, Encino, CA 91436Sold
- $1,675,0003 bd3 ba2.5k sqft17008 Escalon Dr, Encino, CA 91436Sold
- $1,681,3003 bd3 ba2k sqft17024 Escalon Dr, Encino, CA 91436Off Market
Nearby schools
GreatSchools rating
- 8/10Lanai Road Elementary SchoolGrades: K-5Distance: 0.8 mi
- 9/10Gaspar De Portola Middle SchoolGrades: 6-8Distance: 3 mi
- 7/10Birmingham Community Charter High SchoolGrades: 9-12Distance: 3.3 mi
Get a cash offer in 3 minutes
Find out how much your home could sell for in as little as 3 minutes with a no-obligation cash offer.
Estimated market value
$4,926,700
Get a cash offer in 3 minutes
Find out how much your home could sell for in as little as 3 minutes with a no-obligation cash offer.
Estimated market value
$4,926,700
- California
- Los Angeles County
- Los Angeles
- 91436
- Encino
- 17012 Escalon Dr
Nearby cities
Nearby neighborhoods
Nearby zip codes
Other Los Angeles Topics
