Skip main navigation
Pending
$419,900
5beds
3,004sqft

17012 O Cir, Omaha, NE 68135

5beds
3,004sqft
Single family residence
Built in 1997
0.26 Acres
3 Attached garage spaces
$140 price/sqft

What's special

Traditional floor planLarge storage roomNicely finished walkout basementCul-de-sac lotWalk-up wet barFunctional eat-in kitchenBrand new deck

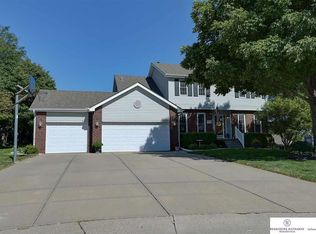
If you are looking for an oversized & spacious 2 story on a cul-de-sac lot then you have found your new home! Traditional floor plan w/ formal dining room & living rooms spaces. Functional eat-in kitchen w/ tons of oak cabinets, great countertop space, island, & hardwood floors. Beautiful family room ...

3 days
|
1,427
|
110
|
Source: GPRMLS,MLS#: 22620061MLS Logo
Travel times

Kitchen

Primary Bedroom

Dining Room

Zillow last checked:

Listing updated:

Listed by:

April Williams 402-301-3012,

BHHS Ambassador Real Estate

Source: GPRMLS,MLS#: 22620061MLS Logo

Facts & features

Interior

Bedrooms & bathrooms
  • Bedrooms: 5
  • Bathrooms: 4
  • Full bathrooms: 2
  • 3/4 bathrooms: 1
  • 1/2 bathrooms: 1
  • Main level bathrooms: 1
Primary bedroom
  • Level: Second
Bedroom 2
  • Level: Second
Bedroom 3
  • Level: Second
Bedroom 4
  • Level: Second
Bedroom 5
  • Level: Basement
Primary bathroom
  • Features: Full, Shower, Whirlpool, Double Sinks
Basement
  • Area: 1010
Heating
  • Natural Gas, Forced Air
Cooling
  • Central Air
Appliances
  • Included: Range, Refrigerator, Washer, Dishwasher, Dryer, Disposal, Microwave
Features
  • Wet Bar, Ceiling Fan(s), Formal Dining Room
  • Windows: LL Daylight Windows, Skylight(s)
  • Basement: Egress,Walk-Out Access,Finished
  • Number of fireplaces: 2
  • Fireplace features: Gas Log
Interior area
  • Total structure area: 3,004
  • Total interior livable area: 3,004 sqft
  • Finished area above ground: 2,164
  • Finished area below ground: 840

Property

Parking
  • Total spaces: 3
  • Parking features: Garage - Attached
  • Attached garage spaces: 3
Features
  • Levels: Two
  • Patio & porch: Patio, Deck
  • Fencing: Wood,Partial
Lot
  • Size: 0.26 Acres
  • Dimensions: 52.7 x 118.54 x 80.92 x 50 x 132.19
  • Features: Over 1/4 up to 1/2 Acre, Cul-De-Sac, Subdivided, Public Sidewalk
Details
  • Parcel number: 0530107111
  • Other equipment: Sump Pump

Construction

Type & style
  • Home type: SingleFamily
  • Property subtype: Single Family Residence
Materials
  • Wood Siding, Brick/Other
  • Foundation: Block
  • Roof: Composition
Condition
  • Not New and NOT a Model
  • New construction: No
  • Year built: 1997

Utilities & green energy

  • Sewer: Public Sewer
  • Water: Public
  • Utilities for property: Cable Available

Community & HOA

Community
  • Subdivision: Autumn Woods
HOA
  • Has HOA: No
Location
  • Region: Omaha

Financial & listing details

  • Price per square foot: $140/sqft
  • Tax assessed value: $335,800
  • Annual tax amount: $5,475
  • Date on market: 7/15/2026
  • Listing terms: VA Loan,Conventional,Cash
  • Ownership: Fee Simple

Price history

DateEventPrice
7/17/2026Pending sale$419,900$140/sqft
Source: GPRMLS #22620061 Report a problem
7/15/2026Listed for sale$419,900+48.6%$140/sqft
Source: GPRMLS #22620061 Report a problem
8/4/2017Sold$282,500-2.6%$94/sqft
Source: GPRMLS #21711287 Report a problem
6/21/2017Listed for sale$290,000$97/sqft
Source: CBSHOME Real Estate 159 Dodge #21711287 Report a problem
4/21/2017Listing removed$290,000$97/sqft
Source: CBSHOME Real Estate 159 Dodge #21706732 Report a problem
4/20/2017Listed for sale$290,000+16.5%$97/sqft
Source: CBSHOME Real Estate 159 Dodge #21706732 Report a problem
6/20/2008Sold$249,000-1.2%$83/sqft
Source: GPRMLS #20809802 Report a problem
5/26/2008Listed for sale$252,000$84/sqft
Source: NCI #20809802 Report a problem

Public tax history

YearProperty taxesTax assessment
2025$5,476 -2.8%$335,800
2024$5,632 -5.4%$335,800 +12.3%
2023$5,955 -5.8%$299,100
2022$6,322 +19.8%$299,100 +19.2%
2021$5,277 -0.8%$251,000
2020$5,322 -0.3%$251,000
2019$5,338 -1.4%$251,000
2018$5,412 +1.9%$251,000
2017$5,309 $251,000 +0.4%
2016$5,309 +4.8%$249,900 +7%
2015$5,064 $233,500
2014-- $233,500
2013-- $233,500
2012-- $233,500
2011-- $233,500
2009$4,781 $233,500
2008-- $233,500 -0.5%
2005-- $234,700 +27.8%
2004-- $183,700

Find assessor info on the county website

Monthly payment

Est. payment
$2,724/mo
Principal & interest
$2129
Property taxes
$595
More affordability toolsChevron Right

Estimated market value

$412,800

$392,000 - $433,000

$3,289/mo

Climate risks

Explore flood, wildfire, and other predictive climate risk information for this property on First Street®️.

Neighborhood: 68135

Nearby schools

Willowdale Elementary School
Grades PK-50.1 miles
8/10
GreatSchools® Rating
Test Score Rating
9/10
Academic Progress Rating
7/10
Russell Middle School
Grades 6-80.4 miles
8/10
GreatSchools® Rating
Test Score Rating
9/10
Academic Progress Rating
6/10
Millard West High School
Grades 9-120.9 miles
9/10
GreatSchools® Rating
College Readiness Rating
9/10