Skip main navigation
Sold for $515,000
  • $515,000

    17012 S 27TH Lane, Phoenix, AZ 85045

    3beds
    2,343sqft
    Single Family Residence
    Built in 2004
    5,041 Square Feet Lot
    $512,900 Zestimate®
    $220/sqft
    $2,996 Estimated rent

    Home value

    $512,900

    $467,000 - $559,000

    $2,996/mo

    Zestimate® history
    Loading
    Loading...

    Owner options

    List your home for rent

    $2,996/mo

    Rent Zestimate®

    Find your next renter with Zillow Rental Manager. Plus, with online applications, you can quickly screen prospective tenants – for free.

    Learn more

    $2,996/mo

    Rent Zestimate®

    Refinance and save

    $2,982/mo

    Est. payment

    Refinancing to a lower rate could help reduce your monthly payments and save thousands over the life of the loan.

    See today's rates

    $2,982/mo

    Est. payment

    Explore your selling options

    Work with a Zillow partner agent

    Leverage their expertise and Zillow's premium Showcase listings to get your home seen by more buyers.

    Get started

    List with your own agent

    Get your home in front of millions of buyers by listing it on Zillow.

    Learn how to do it

    Sell it yourself

    Take full control of how buyers see your home on Zillow by listing For Sale by Owner (FSBO).

    List your home

    What's special

    Covered patioGas fireplaceMountain viewsOpen layoutSpacious kitchenHigh ceilingsCustom pool
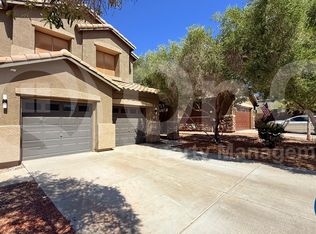
    Pride of ownership is evident in this beautiful 2 story home w/brand new carpet & laminate. Enjoy large, open living room followed by spacious kitchen/adjacent family room w/gas fireplace. Downstairs, retire to a peaceful primary suite. Laundry and half bath are also located downstairs. Upstairs, there's a bonus living area w/a balcony where you can soak in those mountain views. Outside, your own resort beckons. Picture relaxing by the custom pool or enjoying gatherings under the covered patio with its cooling misters and water feature. Home has little to no noise w/easy access to nearby amenities. Inside, the open layout feels spacious & bright thanks to the soothing paint colors, high ceilings & natural light. Solar panels help keep utility costs low (w/fixed payment of $130/month) Enjoy the tranquility of having just one neighbor, creating a quiet and peaceful setting. Plus, a brand-new park and playground are just a short stroll away, making it easy to enjoy the outdoors. Recent Updates: " New Water Heater (2024) " Fresh Exterior and Interior Paint (2023) " New Pool Pump (2024) " New Anderson Windows on 1st Floor " Freshly cleaned air ducts " New carpet throughout " New laminate in bathrooms " Both A/C units reconditioned

    Zillow last checked:

    Listing updated:

    Listed by:

    Alexis Paige Magness 602-828-7053,

    Compass,

    Kari Hughes 480-326-8990,

    Compass

    Bought with:

    Carin S Nguyen, BR546062000

    Real Broker

    Rebecca Ferrarese, SA704357000

    Real Broker

    Source: ARMLS,MLS#: 6852406MLS Logo

    Facts & features

    Interior

    Bedrooms & bathrooms
    • Bedrooms: 3
    • Bathrooms: 3
    • Full bathrooms: 2
    • 1/2 bathrooms: 1
    Heating
    • Natural Gas
    Cooling
    • Central Air, Ceiling Fan(s)
    Appliances
    • Included: Reverse Osmosis, Built-in Microwave, Dishwasher, Disposal, Gas Range, Gas Oven
    • Laundry: Inside
    Features
    • Double Vanity, Master Downstairs, Eat-in Kitchen, Vaulted Ceiling(s), Kitchen Island, Pantry, Full Bth Master Bdrm, Separate Shwr & Tub, Laminate Counters
    • Windows: Double Pane Windows
    • Has basement: No
    • Number of fireplaces: 1
    Interior area
    • Total structure area: 2,343
    • Total interior livable area: 2,343 sqft

    Property

    Parking
    • Total spaces: 4
    • Parking features: Garage Door Opener, Direct Access
    • Garage spaces: 2
    • Uncovered spaces: 2
    Features
    • Stories: 2
    • Patio & porch: Covered
    • Exterior features: Balcony
    • Has private pool: Yes
    • Pool features: Play Pool
    • Spa features: None
    • Fencing: Block,Wrought Iron
    • Has view: Yes
    • View description: Mountain(s)
    Lot
    • Size: 5,041 sqft
    • Features: East/West Exposure, Corner Lot, Gravel/Stone Back, Synthetic Grass Frnt, Synthetic Grass Back
    Details
    • Parcel number: 30005596

    Construction

    Type & style
    • Home type: SingleFamily
    • Architectural style: Contemporary
    • Property subtype: Single Family Residence
    Materials
    • Stucco, Wood Frame, Painted
    • Roof: Tile
    Condition
    • Year built: 2004
    Details
    • Builder name: Blanford

    Utilities & green energy

    • Sewer: Public Sewer
    • Water: City Water
    Green energy
    • Energy efficient items: Solar Panels

    Community & neighborhood

    Community
    • Community features: Playground, Biking/Walking Path
    Location
    • Region: Phoenix
    • Subdivision: FOOTHILLS RESERVE PARCEL D

    HOA & financial

    HOA
    • Has HOA: Yes
    • HOA fee: $38 monthly
    • Services included: Maintenance Grounds
    • Association name: Vision Community
    • Association phone: 480-759-4945

    Other

    Other facts
    • Listing terms: Cash,Conventional,FHA,VA Loan
    • Ownership: Fee Simple

    Price history

    DateEventPrice
    11/20/2025Sold$515,000-1.9%$220/sqft
    Source: ARMLS #6852406 Report a problem
    10/1/2025Price change$525,000-4.5%$224/sqft
    Source: ARMLS #6852406 Report a problem
    7/18/2025Price change$550,000-2.5%$235/sqft
    Source: ARMLS #6852406 Report a problem
    6/14/2025Price change$564,375-0.9%$241/sqft
    Source: ARMLS #6852406 Report a problem
    5/31/2025Price change$569,375-1.4%$243/sqft
    Source: ARMLS #6852406 Report a problem
    5/21/2025Price change$577,750-0.4%$247/sqft
    Source: ARMLS #6852406 Report a problem
    4/30/2025Price change$580,000-3.2%$248/sqft
    Source: ARMLS #6852406 Report a problem
    4/16/2025Listed for sale$599,000-3.5%$256/sqft
    Source: ARMLS #6852406 Report a problem
    4/1/2025Listing removed$621,000$265/sqft
    Source: ARMLS #6825127 Report a problem
    3/26/2025Price change$621,000-4.3%$265/sqft
    Source: ARMLS #6825127 Report a problem
    3/14/2025Price change$649,000-1.5%$277/sqft
    Source: ARMLS #6825127 Report a problem
    2/23/2025Listed for sale$659,000+157.3%$281/sqft
    Source: ARMLS #6825127 Report a problem
    2/17/2004Sold$256,089$109/sqft
    Source: Public Record Report a problem

    Public tax history

    YearProperty taxesTax assessment
    2025$2,584 +2.8%$41,370 -5.6%
    2024$2,514 +2.2%$43,810 +66.6%
    2023$2,461 +4.5%$26,297 -10.6%
    2022$2,355 -1.7%$29,400 +13.8%
    2021$2,396 +3.3%$25,830 +2.4%
    2020$2,320 +3.5%$25,230 +4.6%
    2019$2,240 $24,120 +1.4%
    2018$2,240 +4.8%$23,780 +0.5%
    2017$2,138 +10.2%$23,660 +2.4%
    2016$1,940 -1.3%$23,100 +3.8%
    2015$1,966 $22,250 +13.2%
    2014-- $19,650 +27.5%
    2013-- $15,410 -9.2%
    2012-- $16,980 -12.1%
    2011-- $19,320 -24.1%
    2010-- $25,470 -20.5%
    2009-- $32,050 -11.6%
    2008-- $36,250 +3.7%
    2007-- $34,950 +72.2%
    2006-- $20,300 +4.6%
    2005-- $19,400 +122.5%
    2004-- $8,720 -40.8%
    2003-- $14,720

    Find assessor info on the county website

    Neighborhood: Ahwatukee Foothills

    Nearby schools

    GreatSchools rating
    Schools provided by the listing agent
    • Elementary: Kyrene de los Cerritos School
    • Middle: Kyrene Centennial Middle School
    • High: Desert Vista High School
    • District: Kyrene Elementary District

    Source: ARMLS. This data may not be complete. We recommend contacting the local school district to confirm school assignments for this home.

    Get a cash offer in 3 minutes
    Find out how much your home could sell for in as little as 3 minutes with a no-obligation cash offer.
    Estimated market value
    $512,900
    Get a cash offer in 3 minutes
    Find out how much your home could sell for in as little as 3 minutes with a no-obligation cash offer.
    Estimated market value
    $512,900