Skip main navigation
Sold
  • Price Unknown

    17012 SE 44th St S, Independence, MO 64055

    4beds
    3,608sqft
    Single Family Residence
    Built in 1995
    8,016 Square Feet Lot
    $386,600 Zestimate®
    $--/sqft
    $2,492 Estimated rent

    Home value

    $386,600

    $367,000 - $406,000

    $2,492/mo

    Zestimate® history
    Loading
    Loading...

    Owner options

    List your home for rent

    $2,492/mo

    Rent Zestimate®

    Find your next renter with Zillow Rental Manager. Plus, with online applications, you can quickly screen prospective tenants – for free.

    Learn more

    $2,492/mo

    Rent Zestimate®

    Refinance and save

    $200/mo

    Est. payment

    Refinancing to a lower rate could help reduce your monthly payments and save thousands over the life of the loan.

    See today's rates

    $200/mo

    Est. payment

    Explore your selling options

    Work with a Zillow partner agent

    Leverage their expertise and Zillow's premium Showcase listings to get your home seen by more buyers.

    Get started

    List with your own agent

    Get your home in front of millions of buyers by listing it on Zillow.

    Learn how to do it

    Sell it yourself

    Take full control of how buyers see your home on Zillow by listing For Sale by Owner (FSBO).

    List your home

    What's special

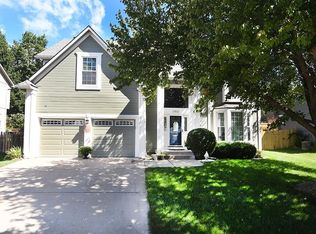
    Welcome home to Kerrington Woods. This charming home located on a quiet cul de sac in Independence with Blue Springs schools is move in ready. Wood floors in the kitchen with granite counter tops to an open floor plan with a formal dining that could be used as a study or office as well. Very well maintained. Laundry is on the same level as the bedrooms. New Carpet upstairs. Attic Fan. Basement is finished and has a great storage/workshop area. Kitchen island and beautiful countertops. Step out on to the spacious deck into your fenced backyard from the kitchen and great room. Awning with a remote or manual operation gives you a covered deck. Garage doors are 1 year old and openers are 1 year old. Roof is 7 years old. Fenced yard lends to entertaining and a space for your fur babies and family to play. Yard has a sprinkler system. Brand new shed in backyard for your lawn and garden equipment Shopping is just a hop, skip and a jump away.

    Zillow last checked:

    Listing updated:

    Listed by:

    Janice Panus 816-726-9691,

    ReeceNichols - Lees Summit

    Bought with:

    Tamala Lyons, 2019030712

    Keller Williams KC North

    Source: Heartland MLS as distributed by MLS GRID,MLS#: 2449786MLS Logo

    Facts & features

    Interior

    Bedrooms & bathrooms
    • Bedrooms: 4
    • Bathrooms: 3
    • Full bathrooms: 2
    • 1/2 bathrooms: 1
    Primary bedroom
    • Features: All Carpet
    • Level: Second
    Bedroom 1
    • Features: All Carpet
    • Level: Second
    Bedroom 2
    • Features: All Carpet
    • Level: Second
    Bedroom 3
    • Features: All Carpet
    • Level: Second
    Heating
    • Natural Gas
    Cooling
    • Attic Fan, Electric
    Appliances
    • Included: Dishwasher, Disposal, Microwave, Refrigerator, Built-In Oven
    • Laundry: Bedroom Level
    Features
    • Ceiling Fan(s), Kitchen Island, Stained Cabinets
    • Flooring: Carpet, Tile, Wood
    • Basement: Basement BR,Finished
    • Number of fireplaces: 1
    • Fireplace features: Great Room
    Interior area
    • Total structure area: 3,608
    • Total interior livable area: 3,608 sqft
    • Finished area above ground: 2,512
    • Finished area below ground: 1,096

    Property

    Parking
    • Total spaces: 2
    • Parking features: Attached, Garage Faces Front
    • Attached garage spaces: 2
    Features
    • Fencing: Wood
    Lot
    • Size: 8,016 Square Feet
    Details
    • Parcel number: 34420011100000000

    Construction

    Type & style
    • Home type: SingleFamily
    • Architectural style: Traditional
    • Property subtype: Single Family Residence
    Materials
    • Board & Batten Siding
    • Roof: Composition
    Condition
    • Year built: 1995

    Utilities & green energy

    • Sewer: Public Sewer
    • Water: Public

    Community & HOA

    Community
    • Subdivision: Kerrington Woods
    HOA
    • Has HOA: Yes
    • Services included: Other, Trash
    • HOA fee: $200 semi-annually
    • HOA name: Kerrington Woods Asspc
    Location
    • Region: Independence

    Financial & listing details

    • Annual tax amount: $3,851
    • Date on market: 8/15/2023
    • Listing terms: Cash,Conventional,FHA,VA Loan
    • Ownership: Private

    Price history

    DateEventPrice
    10/4/2023Sold--
    Source: Heartland MLS as distributed by MLS GRID #2449786 Report a problem
    8/26/2023Contingent$360,000$100/sqft
    Source: Heartland MLS as distributed by MLS GRID #2449786 Report a problem
    8/22/2023Price change$360,000-2.7%$100/sqft
    Source: Heartland MLS as distributed by MLS GRID #2449786 Report a problem
    8/15/2023Listed for sale$370,000$103/sqft
    Source: Heartland MLS as distributed by MLS GRID #2449786 Report a problem

    Public tax history

    Tax history is unavailable.

    Neighborhood: 39th East

    Nearby schools

    GreatSchools rating
    Get a cash offer in 3 minutes
    Find out how much your home could sell for in as little as 3 minutes with a no-obligation cash offer.
    Estimated market value
    $386,600
    Get a cash offer in 3 minutes
    Find out how much your home could sell for in as little as 3 minutes with a no-obligation cash offer.
    Estimated market value
    $386,600