Skip main navigation
Sold for $645,000
  • $645,000

    17012 W 16th Place, Golden, CO 80401

    4beds
    1,972sqft
    Single Family Residence
    Built in 1971
    8,233 Square Feet Lot
    $644,800 Zestimate®
    $327/sqft
    $3,288 Estimated rent

    Home value

    $644,800

    $613,000 - $683,000

    $3,288/mo

    Zestimate® history
    Loading
    Loading...

    Owner options

    List your home for rent

    $3,288/mo

    Rent Zestimate®

    Find your next renter with Zillow Rental Manager. Plus, with online applications, you can quickly screen prospective tenants – for free.

    Learn more

    $3,288/mo

    Rent Zestimate®

    Refinance and save

    $3,975/mo

    Est. payment

    Refinancing to a lower rate could help reduce your monthly payments and save thousands over the life of the loan.

    See today's rates

    $3,975/mo

    Est. payment

    Explore your selling options

    Work with a Zillow partner agent

    Leverage their expertise and Zillow's premium Showcase listings to get your home seen by more buyers.

    Get started

    List with your own agent

    Get your home in front of millions of buyers by listing it on Zillow.

    Learn how to do it

    Sell it yourself

    Take full control of how buyers see your home on Zillow by listing For Sale by Owner (FSBO).

    List your home

    What's special

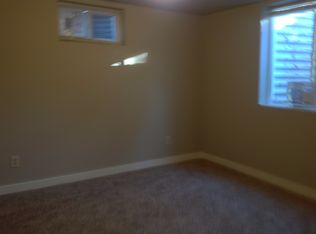
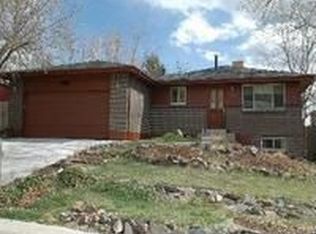
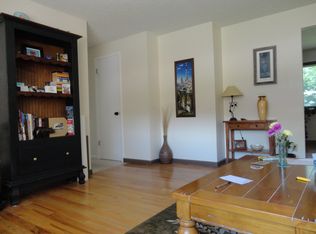
    Investor special or sweat-equity opportunity in highly desirable Golden! This 4-bedroom, 2-bath ranch with a finished garden-level basement sits on an 8,200 sq. ft. fenced lot directly across the street from homes backing to South Table Mountain. Foothills views, a bright garden-level basement with large west-facing windows, and a cozy fireplace add character and value to this exceptional opportunity. The main level features 2 bedrooms, 1 bath, a functional kitchen, and an eat-in dining area. The bright garden-level basement includes a family room with fireplace, 2 additional bedrooms, a second bath, and a utility/laundry room with extra storage space. The location is hard to beat. Walk to King Soopers, Walgreens, Starbucks, restaurants, multiple auto parts stores, bus service, and light rail. South Table Mountain and its trail system are just across the street, with the trailhead just three blocks away. The Colorado School of Mines and Historic downtown Golden are less than two miles away. Major system updates have already been completed, including a new furnace, central air conditioning system, and water heater (2026). The sewer line from the house to the city tap has also been replaced, providing added value and peace of mind. The home needs updating throughout and is priced for buyers looking to build equity through improvements. Ideal for owner-occupants seeking a fixer-upper, investors pursuing a fix-and-flip opportunity, or those looking for a long-term income property in one of Golden's most desirable and convenient locations. Available for immediate sale and possession.

    Zillow last checked:

    Listing updated:

    Listed by:

    Chuck Brown 303-885-7855 chuck@goldenrealestate.com,

    CENTURY 21 Golden Real Estate

    Bought with:

    Dianne Goldsmith, 40009525

    Keller Williams Realty Urban Elite

    Source: REcolorado as distributed by MLS GRID,MLS#: 9146255MLS Logo

    Facts & features

    Interior

    Bedrooms & bathrooms
    • Bedrooms: 4
    • Bathrooms: 2
    • Full bathrooms: 2
    • Main level bathrooms: 1
    • Main level bedrooms: 2
    Bedroom
    • Level: Main
    • Area: 99 Square Feet
    • Dimensions: 9 x 11
    Bedroom
    • Level: Main
    • Area: 120 Square Feet
    • Dimensions: 12 x 10
    Bedroom
    • Description: Nonconforming Bedroom Due To Lack Of Egress Window
    • Level: Basement
    • Area: 120.75 Square Feet
    • Dimensions: 10.5 x 11.5
    Bedroom
    • Description: Nonconforming Bedroom Due To Not Having A Closet
    • Level: Basement
    • Area: 114 Square Feet
    • Dimensions: 9.5 x 12
    Bathroom
    • Level: Main
    • Area: 37.5 Square Feet
    • Dimensions: 5 x 7.5
    Bathroom
    • Level: Basement
    • Area: 35 Square Feet
    • Dimensions: 5 x 7
    Dining room
    • Level: Main
    • Area: 102 Square Feet
    • Dimensions: 8.5 x 12
    Kitchen
    • Level: Main
    • Area: 85 Square Feet
    • Dimensions: 8.5 x 10
    Laundry
    • Level: Basement
    • Area: 222.75 Square Feet
    • Dimensions: 16.5 x 13.5
    Living room
    • Level: Main
    • Area: 236.25 Square Feet
    • Dimensions: 13.5 x 17.5
    Living room
    • Level: Basement
    • Area: 253.5 Square Feet
    • Dimensions: 13 x 19.5
    Heating
    • Forced Air, Natural Gas
    Cooling
    • Central Air
    Appliances
    • Included: Dishwasher, Disposal
    Features
    • Ceiling Fan(s)
    • Flooring: Carpet
    • Basement: Bath/Stubbed,Full
    • Number of fireplaces: 1
    • Fireplace features: Basement
    Interior area
    • Total structure area: 1,972
    • Total interior livable area: 1,972 sqft
    • Finished area above ground: 986
    • Finished area below ground: 0

    Property

    Parking
    • Total spaces: 2
    • Parking features: Concrete
    • Attached garage spaces: 1
    • Carport spaces: 1
    • Covered spaces: 2
    Features
    • Levels: One
    • Stories: 1
    • Entry location: Ground
    • Patio & porch: Deck
    • Exterior features: Private Yard
    • Fencing: Partial
    • Has view: Yes
    • View description: Mountain(s)
    Lot
    • Size: 8,233 Square Feet
    • Features: Near Public Transit
    Details
    • Parcel number: 300082949
    • Special conditions: Standard

    Construction

    Type & style
    • Home type: SingleFamily
    • Architectural style: Traditional
    • Property subtype: Single Family Residence
    Materials
    • Brick, Frame
    • Foundation: Concrete Perimeter, Slab
    • Roof: Composition,Membrane
    Condition
    • Fixer
    • Year built: 1971

    Utilities & green energy

    • Electric: 220 Volts
    • Sewer: Public Sewer
    • Water: Public
    • Utilities for property: Cable Available, Electricity Connected, Natural Gas Connected

    Community & HOA

    Community
    • Subdivision: Southrigde
    HOA
    • Has HOA: No
    Location
    • Region: Golden

    Financial & listing details

    • Price per square foot: $327/sqft
    • Tax assessed value: $637,290
    • Annual tax amount: $3,837
    • Date on market: 9/2/2026
    • Listing terms: Cash,Conventional
    • Exclusions: None
    • Ownership: Individual
    • Electric utility on property: Yes
    • Road surface type: Paved

    Price history

    DateEventPrice
    10/8/2026Sold$645,000-0.8%$327/sqft
    Source: REcolorado as distributed by MLS GRID #9146255 Report a problem
    9/16/2026Pending sale$650,000$330/sqft
    Source: REcolorado as distributed by MLS GRID #9146255 Report a problem
    9/14/2026Price change$650,000-5.1%$330/sqft
    Source: REcolorado as distributed by MLS GRID #9146255 Report a problem
    9/2/2026Listed for sale$685,000+138.3%$347/sqft
    Source: REcolorado as distributed by MLS GRID #9146255 Report a problem
    3/17/2025Listed for rent$850
    Source: Zillow Rentals Report a problem
    6/28/2012Sold$287,500-4.2%$146/sqft
    Source: Public Record Report a problem
    3/8/2012Listing removed$300,000$152/sqft
    Source: Easy Street Properties #1027616 Report a problem
    6/11/2011Price change$300,000-3.2%$152/sqft
    Source: Easy Street Properties #1007732 Report a problem
    3/3/2011Listed for sale$310,000+109.5%$157/sqft
    Source: RE/MAX Alliance #944849 Report a problem
    11/12/1996Sold$148,000$75/sqft
    Source: Public Record Report a problem

    Public tax history

    YearProperty taxesTax assessment
    2025$3,450 0%$39,830 +4.8%
    2024$3,451 +24.2%$37,990
    2023$2,778 -1.6%$37,990 +18.2%
    2022$2,823 +7.8%$32,133 -2.8%
    2021$2,619 $33,058 +7.2%
    2020$2,619 +1.4%$30,830
    2019$2,582 +27.2%$30,830 +31.1%
    2018$2,030 $23,515
    2017$2,030 +19.4%$23,515 +17.1%
    2016$1,699 $20,074
    2015$1,699 +13.8%$20,074 +19.8%
    2014$1,493 -1.9%$16,762
    2013$1,521 +2.2%$16,762 -3.1%
    2012$1,488 +0.5%$17,296
    2011$1,481 +0.1%$17,296 -0.2%
    2010$1,480 -6.7%$17,330
    2009$1,586 +0.2%$17,330 -6.5%
    2008$1,583 +2%$18,540
    2007$1,552 0%$18,540 +3.1%
    2006$1,552 +1.7%$17,980 +4.1%
    2005$1,526 +9.6%$17,270
    2004$1,393 +6%$17,270
    2003$1,314 +1.6%$17,270 +7.6%
    2002$1,293 +3.4%$16,050 +13.7%
    2001$1,251 -1%$14,120
    2000$1,263 $14,120
    Find assessor info on the county website

    Neighborhood: 80401

    Nearby schools

    GreatSchools rating
    Schools provided by the listing agent
    • Elementary: Shelton
    • Middle: Bell
    • High: Golden
    • District: Jefferson County R-1

    Source: REcolorado as distributed by MLS GRID. This data may not be complete. We recommend contacting the local school district to confirm school assignments for this home.

    Get a cash offer in 3 minutes
    Find out how much your home could sell for in as little as 3 minutes with a no-obligation cash offer.
    Estimated market value
    $644,800
    Get a cash offer in 3 minutes
    Find out how much your home could sell for in as little as 3 minutes with a no-obligation cash offer.
    Estimated market value
    $644,800