Step inside this meticulously cared-for home located in the prestigious Clarke Farms neighborhood, where a warm and inviting atmosphere does not disappoint. With its vaulted ceiling on the main floor, formal living room, and spacious eat-in kitchen, this home is designed for comfort and functionality. The main floor boasts a vaulted ceiling and the formal living room provides an elegant setting for entertaining, while the large eat-in kitchen is the perfect place to gather for meals. The abundance of south-facing windows floods the space with natural light, creating a bright and inviting atmosphere. All 3 bedrooms are conveniently located upstairs, offering privacy and comfort. The expansive primary bedroom features an en-suite bathroom and walk-in closet, providing ample storage space. The private primary bathroom boasts a dual sink vanity and a walk-in shower. The lower level features a cozy family room, complete with a custom gas fireplace. This inviting space is perfect for relaxation and creating memories. Don't miss the updated main floor half bath and laundry room, adding a modern touch to this well-maintained home. The unfinished basement offers tremendous potential, with rough-ins for a bathroom and an egress window allowing for the addition of a bedroom. Customize this space to suit your needs and create the perfect area for recreation, storage, or expansion. The attached 2-car garage not only provides shelter for your vehicles but also offers additional storage space and room to work on projects. Enjoy the proximity to trails, parks, a community pool, and tennis courts allowing you to embrace an active and vibrant lifestyle. Located in the heart of Parker, this home offers convenient access to DTC in 15 minutes and downtown Parker in 7 minutes. Embrace the opportunity to make this well-maintained home in the Clarke Farms neighborhood your own. With its functional layout, desirable location, and room for personalization, this property is a true gem.
Sold for $540,000
$540,000
17012 Walsh Avenue, Parker, CO 80134
3beds
1,952sqft
Single Family Residence
Built in 1994
4,835 Square Feet Lot
$535,500 Zestimate®
$277/sqft
$2,827 Estimated rent
Home value
$535,500
$509,000 - $562,000
$2,827/mo
Zestimate® history
Owner options
List your home for rent
$2,827/mo
Rent Zestimate®
Find your next renter with Zillow Rental Manager. Plus, with online applications, you can quickly screen prospective tenants – for free.
$2,827/mo
Rent Zestimate®
Refinance and save
$3,318/mo
Est. payment
Refinancing to a lower rate could help reduce your monthly payments and save thousands over the life of the loan.
$3,318/mo
Est. payment
Explore your selling options
Work with a Zillow partner agent
Leverage their expertise and Zillow's premium Showcase listings to get your home seen by more buyers.
Get startedList with your own agent
Get your home in front of millions of buyers by listing it on Zillow.
Learn how to do itSell it yourself
Take full control of how buyers see your home on Zillow by listing For Sale by Owner (FSBO).
List your homeWhat's special
Custom gas fireplaceCommunity poolDowntown parkerEn-suite bathroomVaulted ceilingPrestigious clarke farms neighborhoodExpansive primary bedroom
Zillow last checked:
Listing updated:
Listed by:
Nicolas Pasquale 720-689-1378 nic@osgoodteam.com,
Osgood Team Real Estate
Bought with:
Courtney Wilson, 40040781
RE/MAX Professionals
Source: REcolorado as distributed by MLS GRID,MLS#: 3989423
Facts & features
Interior
Bedrooms & bathrooms
- Bedrooms: 3
- Bathrooms: 3
- Full bathrooms: 1
- 3/4 bathrooms: 1
- 1/2 bathrooms: 1
- Main level bathrooms: 1
Primary bedroom
- Description: Oversized Primary Bedroom With En-Suite Bath And Walk-In Closet
- Level: Upper
Bedroom
- Level: Upper
Bedroom
- Level: Upper
Bathroom
- Description: Tile Floors, Double Sinks, Updated Light Fixtures And Mirrors
- Level: Upper
Bathroom
- Description: Share Between Secondary Bedrooms
- Level: Upper
Bathroom
- Description: Main Floor Updated Bath
- Level: Main
Family room
- Description: Custom Gas Fireplace
- Level: Main
Kitchen
- Description: Center Island, Eat-In Space, Updated Sink/Faucet And Fridge
- Level: Main
Laundry
- Description: Large Laundry Area With Cabinets And Hanging Space
- Level: Main
Living room
- Description: Could Also Be Used As A Dining Room/Area
- Level: Main
Heating
- Forced Air, Natural Gas
Cooling
- Central Air
Features
- Ceiling Fan(s), Eat-in Kitchen, Kitchen Island, Open Floorplan, Primary Suite, Radon Mitigation System, Smart Thermostat, Smoke Free, Vaulted Ceiling(s), Walk-In Closet(s)
- Flooring: Carpet, Tile, Wood
- Windows: Double Pane Windows, Window Treatments
- Basement: Unfinished
- Number of fireplaces: 1
- Fireplace features: Family Room, Gas
Interior area
- Total structure area: 1,952
- Total interior livable area: 1,952 sqft
- Finished area above ground: 1,504
- Finished area below ground: 0
Property
Parking
- Total spaces: 2
- Parking features: Concrete
- Attached garage spaces: 2
Features
- Levels: Tri-Level
- Patio & porch: Deck
- Exterior features: Garden, Private Yard, Rain Gutters
- Fencing: Partial
Lot
- Size: 4,835 Square Feet
- Features: Landscaped, Sprinklers In Front, Sprinklers In Rear
Details
- Parcel number: R0343695
- Special conditions: Standard
Construction
Type & style
- Home type: SingleFamily
- Architectural style: Traditional
- Property subtype: Single Family Residence
Materials
- Frame, Wood Siding
- Foundation: Slab
- Roof: Composition
Condition
- Updated/Remodeled
- Year built: 1994
Utilities & green energy
- Electric: 110V, 220 Volts
- Sewer: Public Sewer
- Water: Public
- Utilities for property: Cable Available, Electricity Connected, Natural Gas Available, Natural Gas Connected, Phone Available
Community & HOA
Community
- Subdivision: Clarke Farms
HOA
- Has HOA: Yes
- Amenities included: Park, Pool, Tennis Court(s), Trail(s)
- Services included: Recycling, Trash
- HOA fee: $103 monthly
- HOA name: Clarke Farms
- HOA phone: 303-841-7289
Location
- Region: Parker
Financial & listing details
- Price per square foot: $277/sqft
- Tax assessed value: $530,296
- Annual tax amount: $2,186
- Date on market: 7/6/2023
- Listing terms: 1031 Exchange,Cash,Conventional,FHA,VA Loan
- Exclusions: Clothes Washer And Dryer, Staging Items, And Personal Property.
- Ownership: Individual
- Electric utility on property: Yes
- Road surface type: Paved
Price history
| Date | Event | Price |
|---|---|---|
| 8/24/2023 | Sold | $540,000+74.6%$277/sqft |
Source:  REcolorado as distributed by MLS GRID #3989423 Report a problem REcolorado as distributed by MLS GRID #3989423 Report a problem | ||
| 3/31/2020 | Sold | $309,200-18.6%$158/sqft |
Source: Public Record Report a problem | ||
| 2/24/2020 | Pending sale | $380,000$195/sqft |
Source: Coldwell Banker Residential Brokerage - Denver West #9876990 Report a problem | ||
| 2/20/2020 | Listed for sale | $380,000+7.1%$195/sqft |
Source: Coldwell Banker Residential 54 #9876990 Report a problem | ||
| 4/19/2017 | Sold | $354,900$182/sqft |
Source: Public Record Report a problem | ||
| 3/15/2017 | Listed for sale | $354,900+11.1%$182/sqft |
Source: RE/MAX PROFESSIONALS #9356110 Report a problem | ||
| 12/11/2015 | Sold | $319,500+32%$164/sqft |
Source: Public Record Report a problem | ||
| 8/13/2013 | Sold | $242,000+12.6%$124/sqft |
Source: Public Record Report a problem | ||
| 4/24/2009 | Sold | $215,000-0.4%$110/sqft |
Source: Public Record Report a problem | ||
| 3/21/2009 | Listed for sale | $215,900+0.5%$111/sqft |
Source: NRT Denver #754210 Report a problem | ||
| 10/26/2005 | Sold | $214,900+52.4%$110/sqft |
Source: Public Record Report a problem | ||
| 6/10/1997 | Sold | $141,000+8.9%$72/sqft |
Source: Public Record Report a problem | ||
| 6/14/1994 | Sold | $129,510$66/sqft |
Source: Public Record Report a problem | ||
Public tax history
| Year | Property taxes | Tax assessment |
|---|---|---|
| 2025 | $2,904 -1.2% | $33,150 -10.2% |
| 2024 | $2,938 +34.4% | $36,920 -0.9% |
| 2023 | $2,186 -3.9% | $37,270 +47.4% |
| 2022 | $2,275 | $25,280 -2.8% |
| 2021 | -- | $26,000 +5% |
| 2020 | $2,192 +11.5% | $24,760 |
| 2019 | $1,966 | $24,760 +15.1% |
| 2018 | $1,966 +7.8% | $21,510 |
| 2017 | $1,824 +123.3% | $21,510 +13.7% |
| 2016 | $817 -50.9% | $18,910 |
| 2015 | $1,663 +10.6% | $18,910 +24.1% |
| 2014 | $1,504 | $15,240 |
| 2013 | -- | $15,240 -4.6% |
| 2012 | -- | $15,980 |
| 2011 | -- | $15,980 -6.1% |
| 2010 | -- | $17,010 -5.5% |
| 2009 | $815 -49.6% | $18,000 |
| 2008 | $1,618 | $18,000 +7.7% |
| 2007 | -- | $16,710 |
| 2006 | $1,500 +3.5% | $16,710 +3.7% |
| 2004 | $1,449 -29.5% | $16,120 +2.4% |
| 2003 | $2,055 | $15,740 |
| 2002 | -- | $15,740 +15.1% |
| 2001 | $1,230 -2.7% | $13,680 0% |
| 2000 | $1,264 | $13,685 |
Find assessor info on the county website
Neighborhood: Clarke Farms
Nearby homes
- $523,8004 bd3 ba2.3k sqft17010 Walsh Ave, Parker, CO 80134Off Market
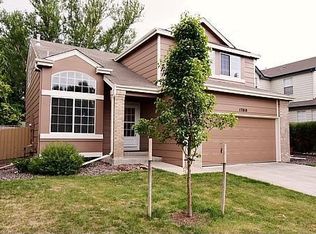
- $518,8004 bd3 ba1.7k sqft17014 Walsh Ave, Parker, CO 80134Off Market
- $596,2004 bd4 ba2.7k sqft17008 Walsh Ave, Parker, CO 80134Off Market

- $510,4003 bd3 ba1.9k sqft17016 Walsh Ave, Parker, CO 80134Off Market

- $557,7004 bd3 ba1.8k sqft10742 Kimball St, Parker, CO 80134Off Market
- $567,7004 bd3 ba2.5k sqft17011 Carr Ave, Parker, CO 80134Off Market
- $579,0004 bd4 ba2.6k sqft17009 Carr Ave, Parker, CO 80134Off Market
- $532,0003 bd3 ba1.9k sqft17013 Carr Ave, Parker, CO 80134Off Market
Nearby schools
GreatSchools rating
- 5/10Cherokee Trail Elementary SchoolGrades: PK-6Distance: 0.5 mi
- 4/10Sierra Middle SchoolGrades: 7-8Distance: 2.1 mi
- 8/10Chaparral High SchoolGrades: 9-12Distance: 1.7 mi
Schools provided by the listing agent
- Elementary: Cherokee Trail
- Middle: Sierra
- High: Chaparral
- District: Douglas RE-1
Source: REcolorado as distributed by MLS GRID. This data may not be complete. We recommend contacting the local school district to confirm school assignments for this home.
Get a cash offer in 3 minutes
Find out how much your home could sell for in as little as 3 minutes with a no-obligation cash offer.
Estimated market value
$535,500
Get a cash offer in 3 minutes
Find out how much your home could sell for in as little as 3 minutes with a no-obligation cash offer.
Estimated market value
$535,500
- Colorado
- Douglas County
- Parker
- 80134
- Clarke Farms
- 17012 Walsh Avenue
Nearby cities
Nearby neighborhoods
Nearby zip codes
Other Parker Topics
