Skip main navigation
Off market
  • $1,128,500

    17013 Clear Creek Dr, Silver Spring, MD 20905

    5beds
    4,436sqft
    SingleFamily
    Built in 2012
    3.62 Acres Lot
    $1,128,500 Zestimate®
    $254/sqft
    $5,348 Estimated rent

    Home value

    $1,128,500

    $1.06M - $1.20M

    $5,348/mo

    Zestimate® history
    Loading
    Loading...

    Owner options

    List your home for rent

    $5,348/mo

    Rent Zestimate®

    Find your next renter with Zillow Rental Manager. Plus, with online applications, you can quickly screen prospective tenants – for free.

    Learn more

    $5,348/mo

    Rent Zestimate®

    Refinance and save

    $6,793/mo

    Est. payment

    Refinancing to a lower rate could help reduce your monthly payments and save thousands over the life of the loan.

    See today's rates

    $6,793/mo

    Est. payment

    Explore your selling options

    Work with a Zillow partner agent

    Leverage their expertise and Zillow's premium Showcase listings to get your home seen by more buyers.

    Get started

    List with your own agent

    Get your home in front of millions of buyers by listing it on Zillow.

    Learn how to do it

    Sell it yourself

    Take full control of how buyers see your home on Zillow by listing For Sale by Owner (FSBO).

    List your home

    What's special

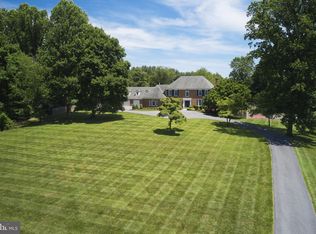
    Welcome to this truly magnificent custom-built, extremely energy efficient, environmentally friendly and green home designed by award winning Ruhsam Building & Design. The home, boasting over 4,400 sq. ft. of living space, sits on a private, premium fenced lot of 3.62 acres on a quiet cul de sac. Completed in 2012, this Arts & Crafts home is loaded with unique features/touches and top of the line appliances sure to please the most discerning buyer. Enjoy the open floor plan, stone walls, wood ceilings and unique features throughout. The large gourmet kitchen is open to the dining room and features an over-sized granite center island, loads of cabinet space and top of the line appliances including; a 6 burner Wolf stove with grille, Sub-Zero fridge, Bosch dishwasher, custom crafted cabinets and the list goes on. The open main level living room is highlighted by a cozy stone fireplace, surrounded by built-in's, and is accented by a two-story ceiling with a wall of energy efficient windows and custom slate stone floors to increase energy efficiency. The main level owners' suite with more elegant stone tile floors comes with two walk-in closets, and a fabulous bathroom with a huge custom shower area, dual vanities, heated floors, a soaking tub and French doors exiting to the private slate patio overlooking the professionally landscaped level fenced yard. This unique home also offers an additional sitting room in the tower to enjoy quiet times or watching storms and snowfalls. The homeowner has spared no expense in creating an outdoor paradise. The fenced yard surrounds extensive custom stone work, which includes a huge patio with a field stone fireplace off the kitchen, in addition to the many slate walkways, and additional patios, all ideal for entertaining. For recreation, enjoy swimming and family time at nearby Ashton Pool or enjoy tennis, playgrounds, basketball, baseball and a walk in the woods at Ednor Park, just around the corner, or golf at Hampshire Greens just minutes away. This fine home is close to shopping in Olney, Cloverly and is convenient to the Glenmont Metro. Come and enjoy the splendor of this fabulous home!

    This property is off market, which means it's not currently listed for sale or rent on Zillow. This may be different from what's available on other websites or public sources.

    Facts & features

    Interior

    Bedrooms & bathrooms
    • Bedrooms: 5
    • Bathrooms: 4
    • Full bathrooms: 2
    • 1/2 bathrooms: 2
    Heating
    • Forced air
    Cooling
    • Central
    Appliances
    • Included: Dishwasher, Dryer, Freezer, Microwave, Refrigerator, Washer
    Features
    • Ceiling Fan(s), Window Treatments
    • Flooring: Slate
    • Has fireplace: Yes
    Interior area
    • Total interior livable area: 4,436 sqft
    • Finished area below ground: 0

    Property

    Parking
    • Total spaces: 6
    • Parking features: Garage - Attached
    Accessibility
    • Accessibility features: Other
    Features
    • Exterior features: Other, Stone
    • Pool features: Concrete, Community
    Lot
    • Size: 3.62 Acres
    Details
    • Parcel number: 0500273912
    • Special conditions: Standard

    Construction

    Type & style
    • Home type: SingleFamily
    • Architectural style: Contemporary
    Materials
    • Frame
    • Roof: Metal
    Condition
    • Year built: 2012

    Utilities & green energy

    • Utilities for property: Cable, DSL

    Community & neighborhood

    Location
    • Region: Silver Spring

    Other

    Other facts
    • Heating: Forced Air
    • Appliances: Dishwasher, Refrigerator, Disposal, Humidifier, Dryer, Microwave, Washer, Freezer, Stove
    • FireplaceYN: true
    • InteriorFeatures: Ceiling Fan(s), Window Treatments
    • GarageYN: true
    • AttachedGarageYN: true
    • HeatingYN: true
    • CoolingYN: true
    • StructureType: Detached
    • ConstructionMaterials: Other
    • StoriesTotal: 3
    • ArchitecturalStyle: Contemporary
    • OpenParkingSpaces: 4
    • SpecialListingConditions: Standard
    • ParkingFeatures: Driveway, Storage, Attached Garage, Garage Door Opener, Oversized, Lighted, Surface, Inside Entrance
    • CoveredSpaces: 2
    • Cooling: Central Air
    • PoolFeatures: Concrete, Community
    • Utilities: Cable, DSL
    • BelowGradeFinishedArea: 0
    • AccessibilityFeatures: Other
    • MlsStatus: Pending
    • TaxAnnualAmount: 8970.0

    Price history

    DateEventPrice
    11/24/2020Sold$955,000+12.4%$215/sqft
    Source: Public Record Report a problem
    10/29/2020Pending sale$849,900$192/sqft
    Source: Long & Foster Real Estate, Inc. #MDMC729174 Report a problem
    10/21/2020Listed for sale$849,900+107.3%$192/sqft
    Source: Bright MLS #MDMC729174 Report a problem
    10/1/2010Sold$410,000-3.5%$92/sqft
    Source: Public Record Report a problem
    9/30/2010Pending sale$425,000$96/sqft
    Source: Long & Foster Real Estate #MC7371615 Report a problem
    6/26/2010Listed for sale$425,000$96/sqft
    Source: Long & Foster Real Estate #MC7371615 Report a problem

    Public tax history

    YearProperty taxesTax assessment
    2025$10,871 +9.1%$872,333 +0.8%
    2024$9,962 +0.7%$865,367 +0.8%
    2023$9,890 +7.3%$858,400 +2.8%
    2022$9,215 +3%$835,100 +2.9%
    2021$8,950 +2.9%$811,800 +3%
    2020$8,699 +0%$788,500
    2019$8,695 -0.2%$788,500
    2018$8,711 -4.1%$788,500 -1.7%
    2017$9,084 +84.2%$802,200
    2016$4,930 $802,200
    2015$4,930 $802,200 -8.4%
    2014$4,930 $875,700
    2013-- $875,700 +153.2%
    2012-- $345,900 -18.6%
    2011-- $425,160 +1.6%
    2010-- $418,632 +1.6%
    2009-- $412,106 +1.6%
    2008-- $405,580 +22.8%
    2007-- $330,152 +29.6%
    2006-- $254,726 +42.1%
    2005-- $179,300 +3.9%
    2004-- $172,632
    2003-- $172,632 +8.4%
    2002-- $159,300
    2001-- $159,300

    Find assessor info on the county website

    Neighborhood: 20905

    Nearby schools

    GreatSchools rating
    Schools provided by the listing agent
    • District: MONTGOMERY COUNTY PUBLIC SCHOOLS

    Source: The MLS. This data may not be complete. We recommend contacting the local school district to confirm school assignments for this home.

    Get a cash offer in 3 minutes
    Find out how much your home could sell for in as little as 3 minutes with a no-obligation cash offer.
    Estimated market value
    $1,128,500
    Get a cash offer in 3 minutes
    Find out how much your home could sell for in as little as 3 minutes with a no-obligation cash offer.
    Estimated market value
    $1,128,500