Skip main navigation
Sold for $427,000
  • $427,000

    17013 Moss Side Ln #39, Olney, MD 20832

    3beds
    1,260sqft
    Townhouse
    Built in 1985
    1,742 Square Feet Lot
    $453,200 Zestimate®
    $339/sqft
    $2,703 Estimated rent

    Home value

    $453,200

    $431,000 - $476,000

    $2,703/mo

    Zestimate® history
    Loading
    Loading...

    Owner options

    List your home for rent

    $2,703/mo

    Rent Zestimate®

    Find your next renter with Zillow Rental Manager. Plus, with online applications, you can quickly screen prospective tenants – for free.

    Learn more

    $2,703/mo

    Rent Zestimate®

    Refinance and save

    $2,727/mo

    Est. payment

    Refinancing to a lower rate could help reduce your monthly payments and save thousands over the life of the loan.

    See today's rates

    $2,727/mo

    Est. payment

    Explore your selling options

    Work with a Zillow partner agent

    Leverage their expertise and Zillow's premium Showcase listings to get your home seen by more buyers.

    Get started

    List with your own agent

    Get your home in front of millions of buyers by listing it on Zillow.

    Learn how to do it

    Sell it yourself

    Take full control of how buyers see your home on Zillow by listing For Sale by Owner (FSBO).

    List your home

    What's special

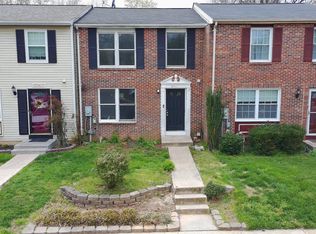
    Charming Colonial-style townhouse with lots of potential nestled in the heart of Olney, MD in Cherrywood. Properties in this community rarely come up and sell quickly, so make sure to schedule a tour as soon as possible. This is an unbelievable opportunity for a first- time home buyers. Shows well and great value. Well priced! The home is being sold as is. Cul-de-sac feel and parklike setting! 3 bedrooms upstairs. Main level features family room, powder room and Light, airy kitchen. The daylight walkout lower level boasts comfortable living space, the laundry room. The powder room is situated by the storage space, making it easy to add a shower/tub if you wish. Enjoy the outdoors and picturesque setting; no houses built behind you. It is an urban oasis in the suburbs. The floor plans are from Truplace and are intended to give you an idea of the layout of each floor and the dimensions aren't guaranteed. The assigned parking space for the home and the abundance of unassigned guest spots in the community ensures convenience and makes it easy for you to entertain guests. Take care of most of your shopping needs at nearby Olney Village Center. Nearby parks include Cherrywood Park, Olney Manor Park and Southeast Olney Park. Check out the Olney Farmers and Artists Market. Minutes to Downtown Olney. Close to Olney Theatre Center. Cheers: close to Lone Oak Farm Brewing Company! Tremendous location if you work at Medstar Montgomery Medical Center, Sandy Spring Bank and Special Dimensions. Convenient to houses of worship. Great commuter home – remarkably close to ICC/200. Short drives down Georgia Ave to the Red line Glenmont Metro Station and on the ICC to the Red line Shady Grove Metro Station. Don’t miss this grand opportunity to buy an affordable, well priced home with a serene setting and many conveniences.

    Zillow last checked:

    Listing updated:

    Listed by:

    Adam Bashein 301-943-4370,

    RE/MAX Realty Group

    Bought with:

    Peter Boscas, 616562

    Red Cedar Real Estate, LLC

    Source: Bright MLS,MLS#: MDMC2147826MLS Logo

    Facts & features

    Interior

    Bedrooms & bathrooms
    • Bedrooms: 3
    • Bathrooms: 3
    • Full bathrooms: 1
    • 1/2 bathrooms: 2
    • Main level bathrooms: 1
    Basement
    • Area: 0
    Heating
    • Central, Electric
    Cooling
    • Central Air, Electric
    Appliances
    • Included: Refrigerator, Dishwasher, Disposal, Washer, Dryer, Electric Water Heater
    • Laundry: In Basement, Has Laundry, Dryer In Unit, Laundry Room
    Features
    • Floor Plan - Traditional
    • Basement: Partial,Connecting Stairway,Exterior Entry,Interior Entry,Walk-Out Access,Heated,Improved
    • Has fireplace: No
    Interior area
    • Total structure area: 1,260
    • Total interior livable area: 1,260 sqft
    • Finished area above ground: 1,260
    • Finished area below ground: 0

    Property

    Parking
    • Total spaces: 1
    • Parking features: On Street, Parking Lot
    • Has uncovered spaces: Yes
    Accessibility
    • Accessibility features: None
    Features
    • Levels: Three
    • Stories: 3
    • Pool features: None
    • Has view: Yes
    • View description: Trees/Woods
    Lot
    • Size: 1,742 sqft
    • Features: Backs to Trees, Wooded
    Details
    • Additional structures: Above Grade, Below Grade
    • Parcel number: 160802550857
    • Zoning: RESIDENTIAL
    • Special conditions: Standard

    Construction

    Type & style
    • Home type: Townhouse
    • Architectural style: Colonial
    • Property subtype: Townhouse
    Materials
    • Aluminum Siding
    • Foundation: Concrete Perimeter
    Condition
    • Good
    • New construction: No
    • Year built: 1985

    Utilities & green energy

    • Sewer: Public Sewer
    • Water: Public

    Community & neighborhood

    Location
    • Region: Olney
    • Subdivision: Cherrywood

    HOA & financial

    HOA
    • Has HOA: Yes
    • HOA fee: $124 monthly
    • Amenities included: Jogging Path, Common Grounds, Reserved/Assigned Parking
    • Services included: Trash, Snow Removal, Maintenance Grounds, Common Area Maintenance

    Other

    Other facts
    • Listing agreement: Exclusive Right To Sell
    • Listing terms: Conventional,FHA,Cash
    • Ownership: Fee Simple

    Price history

    DateEventPrice
    10/9/2024Sold$427,000+2.9%$339/sqft
    Source: Bright MLS #MDMC2147826 Report a problem
    9/17/2024Contingent$415,000$329/sqft
    Source: Bright MLS #MDMC2147826 Report a problem
    9/13/2024Listed for sale$415,000+229.4%$329/sqft
    Source: Bright MLS #MDMC2147826 Report a problem
    3/17/1995Sold$126,000$100/sqft
    Source: Public Record Report a problem

    Public tax history

    YearProperty taxesTax assessment
    2025$4,046 -1%$370,000 +4.2%
    2024$4,087 +4.3%$355,000 +4.4%
    2023$3,917 +9.2%$340,000 +4.6%
    2022$3,586 +3.8%$325,000 +3.7%
    2021$3,455 +3.8%$313,333 +3.9%
    2020$3,328 +7.8%$301,667 +4%
    2019$3,088 -0.2%$290,000 +3.6%
    2018$3,093 -0.1%$280,000 +3.7%
    2017$3,097 +45%$270,000 +3.8%
    2016$2,136 $260,000 +2.6%
    2015$2,136 $253,333 +2.7%
    2014$2,136 $246,667 +2.8%
    2013-- $240,000
    2012-- $240,000
    2011-- $240,000 -26.2%
    2010-- $325,000 +4.8%
    2009-- $310,000 +5.1%
    2008-- $295,000 +5.4%
    2007-- $280,000 +19.1%
    2006-- $235,000 +23.7%
    2005-- $190,000 +31%
    2004-- $145,000
    2003-- $145,000 +10.2%
    2002-- $131,600 +5.4%
    2001-- $124,900

    Find assessor info on the county website

    Neighborhood: 20832

    Nearby schools

    GreatSchools rating
    Schools provided by the listing agent
    • District: Montgomery County Public Schools

    Source: Bright MLS. This data may not be complete. We recommend contacting the local school district to confirm school assignments for this home.

    Get a cash offer in 3 minutes
    Find out how much your home could sell for in as little as 3 minutes with a no-obligation cash offer.
    Estimated market value
    $453,200
    Get a cash offer in 3 minutes
    Find out how much your home could sell for in as little as 3 minutes with a no-obligation cash offer.
    Estimated market value
    $453,200