Meet 17014 Fid Ct, updated with fresh interior and exterior paint, partial flooring replacement, and new appliances. The kitchen provides all stainless steel appliances, a kitchen island, and a walk-in pantry; primary bathroom has double sinks. A fireplace adds comfort, with a back yard patio. This home provides a practical blend of updates and utility. This home has been virtually staged to illustrate its potential.. Included 100-Day Home Warranty with buyer activation
For sale
Price cut: $7K (8/27)
$200,000
17014 Fid Ct, Crosby, TX 77532
3beds
1,766sqft
Single Family Residence
Built in 1980
0.31 Acres Lot
$-- Zestimate®
$113/sqft
$65/mo HOA
What's special
Kitchen islandWalk-in pantry
- 52 days
- 169
- 14
Zillow last checked:
Listing updated:
Listed by:
Amber Broadway TREC #0618409 480-462-5392,
Opendoor Brokerage, LLC
Source: HAR,MLS#: 19760816
Facts & features
Interior
Bedrooms & bathrooms
- Bedrooms: 3
- Bathrooms: 2
- Full bathrooms: 2
Rooms
- Room types: Family Room, Utility Room
Primary bedroom
- Level: First
- Area: 208
- Dimensions: 16 x 13
Bedroom
- Level: First
- Area: 140
- Dimensions: 10 x 14
Bedroom
- Level: First
- Area: 144
- Dimensions: 12 x 12
Heating
- Electric
Cooling
- Electric
Appliances
- Included: Dishwasher
Features
- Flooring: Carpet, Tile
- Number of fireplaces: 1
- Fireplace features: Wood Burning
Interior area
- Total structure area: 1,766
- Total interior livable area: 1,766 sqft
Property
Parking
- Total spaces: 2
- Parking features: Attached
- Attached garage spaces: 2
Features
- Stories: 1
Lot
- Size: 0.31 Acres
- Features: Corner Lot, Cul-De-Sac, 1/4 Up to 1/2 Acre
Details
- Parcel number: 1080010000026
Construction
Type & style
- Home type: SingleFamily
- Architectural style: Traditional
- Property subtype: Single Family Residence
Materials
- Brick, Wood Siding
- Foundation: Slab
- Roof: Composition
Condition
- New construction: No
- Year built: 1980
Utilities & green energy
- Sewer: Public Sewer
- Water: Water District
Community & HOA
Community
- Subdivision: Newport Sec 10
HOA
- Has HOA: Yes
- HOA fee: $65 monthly
Location
- Region: Crosby
Financial & listing details
- Price per square foot: $113/sqft
- Tax assessed value: $258,773
- Annual tax amount: $6,694
- Date on market: 7/9/2026
- Listing terms: Cash,Conventional,VA Loan
Estimated market value
Not available
Estimated sales range
Not available
$1,910/mo
Price history
| Date | Event | Price |
|---|---|---|
| 8/27/2026 | Price change | $200,000-3.4%$113/sqft |
Source:  HAR #19760816 Report a problem HAR #19760816 Report a problem | ||
| 8/13/2026 | Price change | $207,000-2.8%$117/sqft |
Source: HAR #19760816 Report a problem | ||
| 7/30/2026 | Price change | $213,000-3.2%$121/sqft |
Source: HAR #19760816 Report a problem | ||
| 7/16/2026 | Price change | $220,000-3.1%$125/sqft |
Source: HAR #19760816 Report a problem | ||
| 7/9/2026 | Listed for sale | $227,000+78.7%$129/sqft |
Source: HAR #19760816 Report a problem | ||
| 12/22/2010 | Listing removed | $127,000$72/sqft |
Source: Eagle, REALTORS #82085450 Report a problem | ||
| 11/3/2010 | Listed for sale | $127,000$72/sqft |
Source: CCD Ventures #82085450 Report a problem | ||
| 3/8/2010 | Sold | -- |
Source: Public Record Report a problem | ||
Public tax history
| Year | Property taxes | Tax assessment |
|---|---|---|
| 2025 | $1,389 0% | $258,773 +2.6% |
| 2024 | $1,390 | $252,238 |
| 2023 | -- | $252,238 +12% |
| 2022 | $1,024 | $225,204 +16.3% |
| 2021 | -- | $193,640 +2.9% |
| 2020 | $955 +5.2% | $188,181 +4.8% |
| 2019 | $908 -76.1% | $179,500 +20.4% |
| 2018 | $3,802 | $149,076 |
| 2017 | $3,802 +2.4% | $149,076 +3.6% |
| 2016 | $3,714 +6.1% | $143,856 +7.4% |
| 2015 | $3,500 | $134,000 +15.1% |
| 2014 | $3,500 | $116,375 -2.4% |
| 2013 | -- | $119,222 |
| 2012 | -- | $119,222 |
| 2011 | -- | $119,222 +17.2% |
| 2010 | -- | $101,742 |
| 2009 | -- | $101,742 |
| 2007 | -- | -- |
Find assessor info on the county website
Monthly payment
Est. payment
Payment breakdown
Explore the cost of this home by adjusting the details. Changes won't be saved.Climate risks
Neighborhood: Newport
Nearby schools
Schools provided by the listing agent
- Elementary: Newport Elementary School
- Middle: Crosby Middle School (Crosby)
- High: Crosby High School
Source: HAR. This data may not be complete. We recommend contacting the local school district to confirm school assignments for this home.
Similar homes
- $195,0003 bd2 ba1.6k sqft17230 Forelock Way, Crosby, TX 77532For Sale
 MLS ID #70104115, David McAuliffe, Keller Williams Signature. HAR
 - $192,0003 bd2 ba1.3k sqft17110 Golf Club Dr, Crosby, TX 77532For Sale
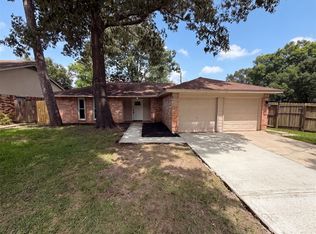 MLS ID #91169294, Amber Broadway, Opendoor Brokerage, LLC. HAR
 - $--3 bd2 ba1.5k sqft17502 Morning Star Ave, Crosby, TX 77532Auction
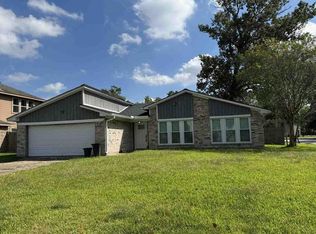 Auction.com 1
 - $189,9903 bd2 ba2k sqft17415 Mallett St, Crosby, TX 77532For Sale
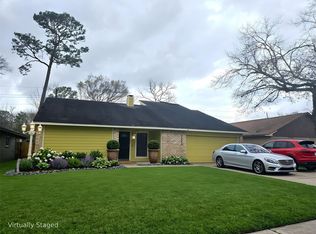 MLS ID #329401, John Gutierrez Jr, Lonestar Premier Real Estate. HAR
