**READY EARLY AUGUST!!** This beautiful Sage home boasts two stories of thoughtfully designed living space. A covered front porch welcomes guests into the home, and the open main floor showcases a quiet study, a convenient powder room, and an impressive great room with a cozy fireplace. You’ll also appreciate a gourmet kitchen offering a center island, walk-in pantry, and adjacent dining area. The second level features an airy loft, a laundry, two shared bathrooms, and four bedrooms, including a stunning primary suite with dual walk-in closets and a deluxe bath with double sinks. This home includes a finished basement with a rec room and wet bar, bedroom, and bathroom.
Pending
$969,950
17014 Mighty Eagle Avenue, Parker, CO 80134
5beds
4,814sqft
:
Get pre-qualified$6,317/mo
Single Family Residence
Built in 2026
6,534 Square Feet Lot
$-- Zestimate®
$201/sqft
$150/mo HOA
What's special
Cozy fireplaceFinished basementCovered front porchAiry loftStunning primary suiteWalk-in pantryOpen main floor
- 122 days |
- 18 |
- 0 |
Zillow last checked:
Listing updated:
Listed by:
Matthew Tonge 303-850-5757,
Richmond Realty Inc
Source: REcolorado as distributed by MLS GRID,MLS#: 2322398
Facts & features
Interior
Bedrooms & bathrooms
- Bedrooms: 5
- Bathrooms: 5
- Full bathrooms: 1
- 3/4 bathrooms: 3
- 1/2 bathrooms: 1
- Main level bathrooms: 1
Bedroom
- Description: Double Walk-In Closets
- Features: Primary Suite
- Level: Upper
- Area: 224 Square Feet
- Dimensions: 14 x 16
Bedroom
- Description: Bedroom 2 W/ Walk-In Closet
- Level: Upper
- Area: 110 Square Feet
- Dimensions: 10 x 11
Bedroom
- Description: Bedroom 3 / Walk-In Closet
- Level: Upper
- Area: 140 Square Feet
- Dimensions: 10 x 14
Bedroom
- Description: Bedroom 4 W/ Walk-In Closet
- Level: Upper
- Area: 132 Square Feet
- Dimensions: 12 x 11
Bedroom
- Description: Bedroom 6 W/ Walk-In Closet
- Level: Basement
- Area: 169 Square Feet
- Dimensions: 13 x 13
Bathroom
- Level: Main
Bathroom
- Description: En Suite
- Features: En Suite Bathroom
- Level: Upper
Bathroom
- Level: Upper
Bathroom
- Level: Upper
Bathroom
- Level: Basement
Bonus room
- Description: Recreation Room W/ Wet Bar
- Level: Basement
- Area: 375 Square Feet
- Dimensions: 25 x 15
Dining room
- Level: Main
- Area: 187 Square Feet
- Dimensions: 11 x 17
Great room
- Description: Fireplace
- Level: Main
- Area: 294 Square Feet
- Dimensions: 14 x 21
Kitchen
- Description: Gourmet Kitchen
- Level: Main
- Area: 168 Square Feet
- Dimensions: 14 x 12
Laundry
- Level: Upper
Loft
- Level: Upper
- Area: 192 Square Feet
- Dimensions: 16 x 12
Office
- Level: Main
- Area: 154 Square Feet
- Dimensions: 14 x 11
Heating
- Forced Air
Cooling
- Central Air
Appliances
- Included: Cooktop, Dishwasher, Disposal, Microwave, Oven, Range Hood
Features
- Eat-in Kitchen, Kitchen Island, Pantry, Primary Suite, Quartz Counters, Radon Mitigation System, Walk-In Closet(s), Wet Bar
- Flooring: Carpet, Vinyl
- Windows: Double Pane Windows
- Basement: Finished,Sump Pump
- Number of fireplaces: 1
- Fireplace features: Gas, Great Room
Interior area
- Total structure area: 4,814
- Total interior livable area: 4,814 sqft
- Finished area above ground: 3,361
- Finished area below ground: 1,020
Property
Parking
- Total spaces: 2
- Parking features: Garage - Attached
- Attached garage spaces: 2
Features
- Levels: Two
- Stories: 2
- Patio & porch: Front Porch
Lot
- Size: 6,534 Square Feet
- Features: Landscaped, Sprinklers In Front
Details
- Parcel number: 223333325003
- Special conditions: Standard
Construction
Type & style
- Home type: SingleFamily
- Property subtype: Single Family Residence
Materials
- Frame
- Foundation: Slab
- Roof: Composition
Condition
- Under Construction
- New construction: Yes
- Year built: 2026
Details
- Builder model: Sage / A
- Builder name: Richmond American Homes
- Warranty included: Yes
Utilities & green energy
- Sewer: Public Sewer
Community & HOA
Community
- Security: Video Doorbell
- Subdivision: Tanterra
HOA
- Has HOA: Yes
- HOA fee: $150 monthly
- HOA name: Advance HOA
- HOA phone: 303-482-2213
Location
- Region: Parker
Financial & listing details
- Price per square foot: $201/sqft
- Date on market: 4/10/2026
- Listing terms: Cash,Conventional,FHA,VA Loan
- Exclusions: None
- Ownership: Builder
Estimated market value
Not available
Estimated sales range
Not available
Not available
Price history
| Date | Event | Price |
|---|---|---|
| 5/4/2026 | Pending sale | $969,950$201/sqft |
Source:  REcolorado as distributed by MLS GRID #2322398 Report a problem REcolorado as distributed by MLS GRID #2322398 Report a problem | ||
| 4/10/2026 | Listed for sale | $969,950$201/sqft |
Source: REcolorado as distributed by MLS GRID #2322398 Report a problem | ||
Public tax history
Tax history is unavailable.
Monthly payment
Est. payment
Payment breakdown
Explore the cost of this home by adjusting the details. Changes won't be saved.Climate risks
Neighborhood: 80134
Nearby schools
GreatSchools rating
- 5/10Legacy Point Elementary SchoolGrades: PK-5Distance: 0.4 mi
- 6/10Sagewood Middle SchoolGrades: 6-8Distance: 4.6 mi
- 8/10Ponderosa High SchoolGrades: 9-12Distance: 3.9 mi
Schools provided by the listing agent
- Elementary: Legacy Point
- Middle: Sagewood
- High: Ponderosa
- District: Douglas RE-1
Source: REcolorado as distributed by MLS GRID. This data may not be complete. We recommend contacting the local school district to confirm school assignments for this home.
- $1,048,5516 bd5 ba5.2k sqft17022 Mighty Eagle Ave, Parker, CO 80134Sold

- $924,9504 bd3 ba4.2k sqft17006 Mighty Eagle Ave, Parker, CO 80134Sold
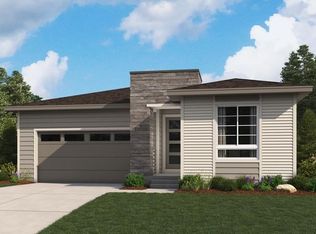
- $1,049,9505 bd5 ba5.1k sqft16998 Mighty Eagle Ave, Parker, CO 80134New Construction

- $1,000,0005 bd5 ba5.1k sqft17030 Mighty Eagle Ave, Parker, CO 80134Sold
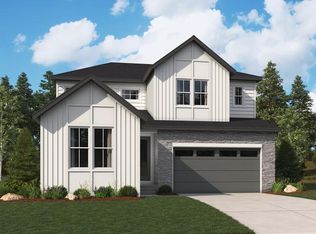
- $1,074,9506 bd5 ba4.6k sqft16980 Mighty Eagle Ave, Parker, CO 80134New Construction
- from $694,9003 bd2 ba2k sqftNightingale Plan, Kestrel at Tanterra, Parker, CO 80134New Construction
- from $679,9003 bd3 ba2.3k sqftRaven Plan, Kestrel at Tanterra, Parker, CO 80134New Construction
- from $714,9004 bd4 ba2.6k sqftWhistler Plan, Kestrel at Tanterra, Parker, CO 80134New Construction
A local agent can set up tours, give advice and negotiate with sellers.
Similar homes
- $1,074,9506 bd5 ba4.6k sqft16980 Mighty Eagle Avenue, Parker, CO 80134New Construction

 REcolorado as distributed by MLS GRID
 - $1,049,9505 bd5 ba5.1k sqft16998 Mighty Eagle Avenue, Parker, CO 80134New ConstructionREcolorado as distributed by MLS GRID
- $1,074,9504 bd5 ba5.6k sqft16970 Mighty Eagle Avenue, Parker, CO 80134New Construction
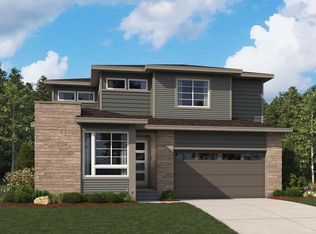 REcolorado as distributed by MLS GRID
 - from $843,9504 bd4 ba4.9k sqftDupont Plan, Tanterra, Parker, CO 80134New Construction
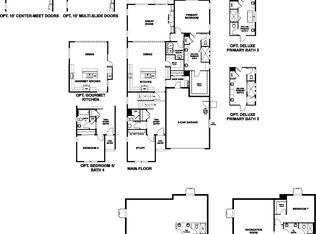 Richmond Homes
 - $1,099,9506 bd5 ba5.1k sqft16229 Amaryllis Avenue, Parker, CO 80134New ConstructionREcolorado as distributed by MLS GRID
- $1,136,2164 bd5 ba5.5k sqft13862 Honey Hush Trail, Parker, CO 80134New ConstructionREcolorado as distributed by MLS GRID
- from $780,9503 bd2 ba3.5k sqftAnsel Plan, Tanterra, Parker, CO 80134New ConstructionRichmond Homes
- $894,9905 bd4 ba2.8k sqft20912 Grays Peak Dr, Parker, CO 80138New ConstructionCentury Communities
- $674,9503 bd4 ba2.6k sqft13286 Cibola Way, Parker, CO 80134New ConstructionREcolorado as distributed by MLS GRID
- $898,3593 bd3 ba2.7k sqft15557 Brandy Gulch Ln, Parker, CO 80134New ConstructionDream Finders Homes
- $599,9504 bd4 ba2.7k sqft13290 Cibola Way, Parker, CO 80134New ConstructionREcolorado as distributed by MLS GRID
- $669,9003 bd3 ba2.9k sqftStarling Collection, Parker, CO 80134New ConstructionREcolorado as distributed by MLS GRID
- $999,9904 bd4 ba4.1k sqft22007 E Rockinghorse Parkway, Aurora, CO 80016New ConstructionREcolorado as distributed by MLS GRID
- $684,9503 bd3 ba2.7k sqft13282 Cibola Way, Parker, CO 80134New ConstructionREcolorado as distributed by MLS GRID
- $924,7393 bd3 ba4.4k sqft22103 Rocky Top Place, Aurora, CO 80016New ConstructionREcolorado as distributed by MLS GRID
- from $974,9903 bd4 ba2.9k sqftThe Lexington | Residence 2948 Plan, Trails at Smoky Hill | The Preserve, Parker, CO 80134New ConstructionCentury Communities
- from $1,044,9904 bd5 ba3.4k sqftThe Regent | Residence 3443 Plan, Trails at Smoky Hill | The Preserve, Parker, CO 80134New ConstructionCentury Communities
- $980,1004 bd5 ba5.2k sqft24744 E Kettle Court, Aurora, CO 80016New ConstructionREcolorado as distributed by MLS GRID
- from $1,069,9904 bd5 ba3.5k sqftThe Windsor | Residence 3627 Plan, Trails at Smoky Hill | The Preserve, Parker, CO 80134New ConstructionCentury Communities
- $999,9506 bd5 ba4.6k sqft8514 Piedra River Street, Littleton, CO 80125New ConstructionREcolorado as distributed by MLS GRID
