New construction Prestige plan POOL HOME - Available now! This new construction, 2 bed 2 and a half bath home sits on a cul-de-sac with southern facing lanai/pool with water views! It doesn't get much better than this. The Prestige plan offers an efficient single-story layout with great flow from room to room. The centrally located kitchen lets you enjoy casual breakfasts in the café or sunlit extended covered lanai. The flex room can serve as a den, home office, or third bedroom. The unique layout provides for comfortable everyday living. Every room in this home has been upgraded with designer finishings. inviting living space adorned with natural light pouring in through large windows, creating that warm and welcoming atmosphere right here in SWFL . The open-concept layout seamlessly connects the living room, cafe, and kitchen, making it perfect for entertaining guests or enjoying cozy evenings at home.
Sold for $649,990
$649,990
17014 MOONFLOWER DRIVE, VENICE, FL 34293
2beds
2,114sqft
Single Family Residence
Built in 2024
7,484 Square Feet Lot
$614,800 Zestimate®
$307/sqft
$-- Estimated rent
Home value
$614,800
$553,000 - $682,000
Not available
Zestimate® history
Owner options
List your home for rent
Find your next renter with Zillow Rental Manager. Plus, with online applications, you can quickly screen prospective tenants – for free.
Refinance and save
$4,497/mo
Est. payment
Refinancing to a lower rate could help reduce your monthly payments and save thousands over the life of the loan.
$4,497/mo
Est. payment
Explore your selling options
Work with a Zillow partner agent
Leverage their expertise and Zillow's premium Showcase listings to get your home seen by more buyers.
Get startedList with your own agent
Get your home in front of millions of buyers by listing it on Zillow.
Learn how to do itSell it yourself
Take full control of how buyers see your home on Zillow by listing For Sale by Owner (FSBO).
List your homeWhat's special
Flex roomSunlit extended covered lanaiOpen-concept layoutInviting living spaceUpgraded with designer finishingsCentrally located kitchenEfficient single-story layout
Zillow last checked:
Listing updated:
Listed by:
Dan Wenstrom 941-229-3395,
PULTE REALTY INC 561-206-1417
Bought with:
Non-Member Agent
STELLAR NON-MEMBER OFFICE
Source: Stellar MLS,MLS#: TB8338349 Originating MLS: Suncoast Tampa
Originating MLS: Suncoast Tampa
Facts & features
Interior
Bedrooms & bathrooms
- Bedrooms: 2
- Bathrooms: 3
- Full bathrooms: 2
- 1/2 bathrooms: 1
Rooms
- Room types: Den/Library/Office
Primary bedroom
- Features: Dual Sinks, Walk-In Closet(s)
- Level: First
- Area: 203 Square Feet
- Dimensions: 14.5x14
Den
- Features: Other, Storage Closet
- Level: First
- Area: 123.76 Square Feet
- Dimensions: 11.9x10.4
Dining room
- Level: First
- Area: 134.4 Square Feet
- Dimensions: 10.5x12.8
Great room
- Level: First
- Area: 285.65 Square Feet
- Dimensions: 14.5x19.7
Kitchen
- Features: Kitchen Island, Pantry, Walk-In Closet(s)
- Level: First
- Area: 198 Square Feet
- Dimensions: 18x11
Heating
- Central
Cooling
- Central Air
Appliances
- Included: Dishwasher, Disposal, Dryer, Electric Water Heater, Microwave, Range, Refrigerator, Washer
- Laundry: Inside, Laundry Chute, Laundry Room, Other
Features
- Eating Space In Kitchen, High Ceilings, In Wall Pest System, Kitchen/Family Room Combo, Smart Home, Solid Wood Cabinets, Split Bedroom, Stone Counters, Thermostat, Tray Ceiling(s), Walk-In Closet(s)
- Flooring: Porcelain Tile
- Doors: Sliding Doors
- Windows: Storm Window(s), Hurricane Shutters/Windows
- Has fireplace: No
Interior area
- Total structure area: 2,899
- Total interior livable area: 2,114 sqft
Property
Parking
- Total spaces: 2
- Parking features: Garage Door Opener
- Attached garage spaces: 2
- Details: Garage Dimensions: 20X21
Features
- Levels: One
- Stories: 1
- Patio & porch: Covered, Screened
- Exterior features: Irrigation System, Lighting, Rain Gutters, Sidewalk
- Has private pool: Yes
- Pool features: Heated, In Ground
- Has view: Yes
- View description: Water, Lake
- Has water view: Yes
- Water view: Water,Lake
Lot
- Size: 7,484 Square Feet
- Features: Cul-De-Sac, Landscaped, Sidewalk, Above Flood Plain
- Residential vegetation: Trees/Landscaped
Details
- Parcel number: 0812120353
- Zoning: V-VILLAGE
- Special conditions: None
Construction
Type & style
- Home type: SingleFamily
- Property subtype: Single Family Residence
Materials
- Stucco
- Foundation: Block, Slab
- Roof: Concrete,Tile
Condition
- Completed
- New construction: Yes
- Year built: 2024
Details
- Builder model: Prestige
- Builder name: Pulte Homes
- Warranty included: Yes
Utilities & green energy
- Sewer: Public Sewer
- Water: Public
- Utilities for property: Cable Connected, Electricity Connected
Community & HOA
Community
- Features: Dog Park, Gated Community - No Guard, Golf Carts OK, Playground, Pool, Sidewalks
- Security: Fire Alarm, Gated Community
- Pet fee: $0 monthly
- Subdivision: LAKESPUR WELLEN PARK
HOA
- Has HOA: Yes
- Services included: Cable TV, Internet, Maintenance Grounds
- HOA fee: $317 monthly
- HOA name: Evergreen
Location
- Region: Venice
Financial & listing details
- Price per square foot: $307/sqft
- Tax assessed value: $454,400
- Annual tax amount: $9,023
- Date on market: 1/13/2025
- Cumulative days on market: 58 days
- Listing terms: Cash,Conventional,USDA Loan,VA Loan
- Ownership: Fee Simple
- Total actual rent: 0
- Electric utility on property: Yes
- Road surface type: Paved, Asphalt
Price history
| Date | Event | Price |
|---|---|---|
| 4/18/2025 | Sold | $649,990-13.3%$307/sqft |
Source:  Stellar MLS #TB8338349 Report a problem Stellar MLS #TB8338349 Report a problem | ||
| 3/14/2025 | Pending sale | $750,000+13.8%$355/sqft |
Source: Stellar MLS #TB8338349 Report a problem | ||
| 3/2/2025 | Price change | $658,825+0.1%$312/sqft |
Source:  Pulte Report a problem Pulte Report a problem | ||
| 2/27/2025 | Price change | $658,225-12.2%$311/sqft |
Source: Pulte Report a problem | ||
| 1/22/2025 | Price change | $750,000-7.2%$355/sqft |
Source: Stellar MLS #TB8338349 Report a problem | ||
| 1/15/2025 | Price change | $808,225+7.5%$382/sqft |
Source: Pulte Report a problem | ||
| 1/8/2025 | Price change | $751,925+0.1%$356/sqft |
Source: Pulte Report a problem | ||
| 1/4/2025 | Price change | $750,925+0.1%$355/sqft |
Source: Pulte Report a problem | ||
| 11/28/2024 | Price change | $750,000-7%$355/sqft |
Source: Pulte Report a problem | ||
| 10/30/2024 | Price change | $806,300+5.2%$381/sqft |
Source: Pulte Report a problem | ||
| 10/27/2024 | Price change | $766,300+0.1%$362/sqft |
Source: Pulte Report a problem | ||
| 9/29/2024 | Price change | $765,855+0.1%$362/sqft |
Source: Pulte Report a problem | ||
| 9/1/2024 | Price change | $765,320-0.1%$362/sqft |
Source: Pulte Report a problem | ||
| 7/29/2024 | Price change | $766,295+60.3%$362/sqft |
Source: Pulte Report a problem | ||
| 7/19/2024 | Listed for sale | $477,990$226/sqft |
Source: Pulte Report a problem | ||
Public tax history
| Year | Property taxes | Tax assessment |
|---|---|---|
| 2025 | $10,118 +165.7% | $454,400 +551% |
| 2024 | $3,808 | $69,800 |
| 2023 | -- | -- |
Find assessor info on the county website
Neighborhood: 34293
Nearby homes
- $620,600-- bd-- ba-- sqft17022 Moonflower Dr, Venice, FL 34293Sold
- $690,0002 bd3 ba2k sqft17030 Moonflower Dr, Venice, FL 34293Sold
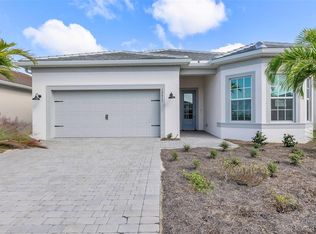
- $830,5004 bd3 ba2.9k sqft17038 Moonflower Dr, Venice, FL 34293Sold
- $636,100-- bd-- ba-- sqft17046 Moonflower Dr, Venice, FL 34293Sold
- $903,000-- bd-- ba-- sqft17013 Moonflower Dr, Venice, FL 34293Sold
- $861,400-- bd-- ba-- sqft17021 Moonflower Dr, Venice, FL 34293Sold
- $642,600-- bd-- ba-- sqft17029 Moonflower Dr, Venice, FL 34293Sold
- $587,800-- bd-- ba-- sqft17037 Moonflower Dr, Venice, FL 34293Sold
Nearby schools
GreatSchools rating
- 9/10Englewood Elementary SchoolGrades: PK-5Distance: 4.3 mi
- 7/10Venice Middle SchoolGrades: 6-8Distance: 5.7 mi
- 8/10STATE COLLEGE OF FLA COLLEGIATE SCHOOL-VENICE-0122Grades: 9-12Distance: 2.6 mi
Schools provided by the listing agent
- Elementary: Taylor Ranch Elementary
- Middle: Venice Area Middle
- High: Venice Senior High
Source: Stellar MLS. This data may not be complete. We recommend contacting the local school district to confirm school assignments for this home.
Get a cash offer in 3 minutes
Find out how much your home could sell for in as little as 3 minutes with a no-obligation cash offer.
Estimated market value
$614,800
Get a cash offer in 3 minutes
Find out how much your home could sell for in as little as 3 minutes with a no-obligation cash offer.
Estimated market value
$614,800
- Florida
- Sarasota County
- Venice
- 34293
- 17014 MOONFLOWER DRIVE
Nearby cities
Nearby neighborhoods
Nearby zip codes
Other Venice Topics
