Skip main navigation
Off market
  • Tax assessed value
    $26,648

    17014 Skyway, Stirling City, CA 95978

    4beds
    2,450sqft
    SingleFamily
    Built in 1908
    10,018 Square Feet Lot
    $-- Zestimate®
    $11/sqft
    $2,222 Estimated rent

    Home value

    Not available

    Estimated sales range

    Not available

    $2,222/mo

    Zestimate® history
    Loading
    Loading...

    Owner options

    List your home for rent

    $2,222/mo

    Rent Zestimate®

    Find your next renter with Zillow Rental Manager. Plus, with online applications, you can quickly screen prospective tenants – for free.

    Learn more

    $2,222/mo

    Rent Zestimate®

    Refinance and save

    $137/mo

    Est. payment

    Refinancing to a lower rate could help reduce your monthly payments and save thousands over the life of the loan.

    See today's rates

    $137/mo

    Est. payment

    Explore your selling options

    Work with a Zillow partner agent

    Leverage their expertise and Zillow's premium Showcase listings to get your home seen by more buyers.

    Get started

    List with your own agent

    Get your home in front of millions of buyers by listing it on Zillow.

    Learn how to do it

    Sell it yourself

    Take full control of how buyers see your home on Zillow by listing For Sale by Owner (FSBO).

    List your home

    What's special

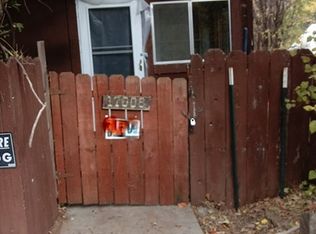
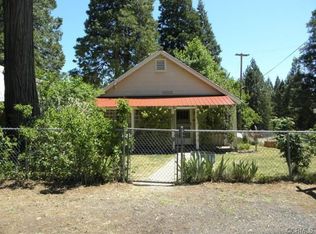
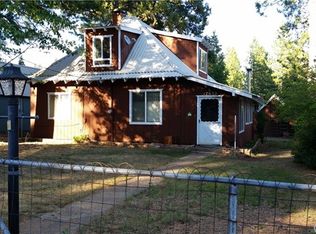
    NESTLED IN THE TALL EVERGREENS OF THE SIERRA NEVADA MOUNTAINS IS THIS HISTORICAL CRAFTSMAN HOME LOCATED IN THE SMALL HISTORIC TOWN OF STERLING CITY. THE 1908 CRAFTSMAN HOMES HISTORIC ROOTS INCLUDED THE FIRST BANK W/ THE ORIGINAL VAULT STILL STANDING & THIS HOME WAS THE STERLING CITY HOSPITAL FOR A PERIOD OF TIME. WHAT A FANTASTIC SETTING! VIEWS OF THE FOREST, 100 YARDS AWAY IS THE STERLING CITY MILL POND, FULLY FENCED PROPERTY W/ 14' DOUBLE GATE ENTRANCE TO THE GARAGE & 2ND SIDE ACCESS/PARKING W/ A 24' DOUBLE GATE ENTRY, LANDSCAPED BACKYARD W/ GARDEN BEDS, SEPARATELY FENCED DOG RUN W/ WINTER SHELTER, ABOVE GROUND POOL & A NICE PATIO OVERLOOKING THE FOREST! DETACHED GARAGE/SHOP HAS NEW UNDERGROUND ELECTRICAL TO A NEW PANEL W/ 220. SINCE THIS LOCATION OFFERS TONS OF ATV & MOTORCYCLE TRAILS, UPPER LAKES BOATING/FISHING, SNOWMOBILING, HUNTING THIS 30X40 SHOP & PROPERTY HAS TONS OF ROOM FOR ALL YOUR TOYS, BOATS, RV ETC. THE 1908 CRAFTSMAN HOME OFFERS AN ENTRY MUD ROOM LEADING TO THE 10FT. CEILING LIVING ROOM W/ OAK HARDWOOD FLOORS & CUSTOM HARDWOOD TONGUE & GROOVE CEILING. THE REMODELED KITCHEN OPENS TO THE SPACIOUS DINING ROOM W/ HARDWOOD FLOORS & 10FT CEILINGS. KITCHEN OFFERS TONS OF CABINETS, COUNTER SPACE & ALL NEW APPLIANCES INCLUDED W/ WARRANTY. MASTER BEDROOM & BATH ARE AT THE BACK OF THE HOME & OFFER BEAUTIFUL PRIVATE FOREST VIEWS. DUAL PANE WINDOWS, 30 YEAR COMPOSITION ROOF. BACK UP GENERATOR. NEWER EXTERIOR PAINT & INSULATION. NEW SEPTIC TANK & LEACH FIELD. MERLO PARK!

    This property is off market, which means it's not currently listed for sale or rent on Zillow. This may be different from what's available on other websites or public sources.
    Facts & features

    Interior

    Bedrooms & bathrooms
    • Bedrooms: 4
    • Bathrooms: 2
    • Full bathrooms: 2
    Cooling
    • Evaporative
    Appliances
    • Included: Dishwasher, Range / Oven
    • Laundry: Individual Room, Inside, Propane Dryer Hookup
    Features
    • Flooring: Tile, Hardwood, Laminate
    • Windows: Double Pane Windows
    • Fireplace features: Free Standing
    • Common walls with other units/homes: No Common Walls
    Interior area
    • Total interior livable area: 2,450 sqft

    Property

    Parking
    • Total spaces: 2
    • Parking features: Garage
    Features
    • Levels: One
    • Patio & porch: Patio
    • Fencing: Chain Link, Wood
    • Has view: Yes
    • View description: Mountain
    Lot
    • Size: 10,018 Square Feet
    • Features: Greenbelt, Level with Street, Corner Lot
    Details
    • Parcel number: 059230001000
    • Special conditions: Standard

    Construction

    Type & style
    • Home type: SingleFamily
    • Architectural style: Craftsman
    Materials
    • wood frame
    • Roof: Composition
    Condition
    • Updated/Remodeled
    • Year built: 1908

    Utilities & green energy

    • Electric: 220 Volts in Workshop, 220 Volts in Garage
    • Sewer: Conventional Septic
    • Water: Public
    • Utilities for property: Propane, Electricity Connected

    Community & HOA

    Location
    • Region: Stirling City

    Financial & listing details

    • Price per square foot: $11/sqft
    • Tax assessed value: $26,648
    • Annual tax amount: $281

    Price history

    DateEventPrice
    9/10/2019Listing removed$249,000$102/sqft
    Source: RE/MAX of Chico #SN19152332 Report a problem
    9/3/2019Pending sale$249,000$102/sqft
    Source: Re/Max of Chico #SN19152332 Report a problem
    6/27/2019Listed for sale$249,000+71.8%$102/sqft
    Source: Re/Max of Chico #SN19152332 Report a problem
    11/1/2017Listing removed$144,900$59/sqft
    Source: Paradise Mt. Real Estate, Inc. #PA17132121 Report a problem
    10/30/2017Price change$144,900-3.3%$59/sqft
    Source: Paradise Mt. Real Estate, Inc. #PA17132121 Report a problem
    9/8/2017Price change$149,900-6.3%$61/sqft
    Source: Paradise Mt. Real Estate, Inc. #PA17132121 Report a problem
    7/19/2017Price change$159,900-5.9%$65/sqft
    Source: Paradise Mtn Discount Realty #PA17132121 Report a problem
    6/14/2017Listed for sale$169,900$69/sqft
    Source: Paradise Mtn Real Estate #PA17132121 Report a problem

    Public tax history

    YearProperty taxesTax assessment
    2015$281 $26,648 +2%
    2014$281 +6.1%$26,127 +0.4%
    2013$265 +1.2%$26,010 +2%
    2012$262 +0.7%$25,500 +1.2%
    2011$260 $25,187 +0.7%
    2010$260 -74%$25,000 -74.3%
    2009$1,000 -0.8%$97,417 +2%
    2008$1,008 +2%$95,508 +2%
    2007$988 $93,636 +2%
    2006$988 +2%$91,800 +2%
    2005$969 +348.1%$90,000 +235.7%
    2004$216 $26,812
    Find assessor info on the county website

    Neighborhood: 95978

    Nearby schools

    GreatSchools rating
    Schools provided by the listing agent
    • District: Paradise Unified

    Source: The MLS. This data may not be complete. We recommend contacting the local school district to confirm school assignments for this home.