Skip main navigation
Sold for $920,000
  • $920,000

    17014 Winners Cir, Odessa, FL 33556

    4beds
    2,508sqft
    Single Family Residence
    Built in 1992
    0.37 Acres Lot
    $903,200 Zestimate®
    $367/sqft
    $4,731 Estimated rent

    Home value

    $903,200

    Estimated sales range

    Not available

    $4,731/mo

    Zestimate® history
    Loading
    Loading...

    Owner options

    List your home for rent

    $4,731/mo

    Rent Zestimate®

    Find your next renter with Zillow Rental Manager. Plus, with online applications, you can quickly screen prospective tenants – for free.

    Learn more

    $4,731/mo

    Rent Zestimate®

    Refinance and save

    $6,324/mo

    Est. payment

    Refinancing to a lower rate could help reduce your monthly payments and save thousands over the life of the loan.

    See today's rates

    $6,324/mo

    Est. payment

    Explore your selling options

    Work with a Zillow partner agent

    Leverage their expertise and Zillow's premium Showcase listings to get your home seen by more buyers.

    Get started

    List with your own agent

    Get your home in front of millions of buyers by listing it on Zillow.

    Learn how to do it

    Sell it yourself

    Take full control of how buyers see your home on Zillow by listing For Sale by Owner (FSBO).

    List your home

    What's special

    Large center islandExpansive screened-in lanaiOutdoor kitchenNew roofSparkling poolMarble tileFrench doors
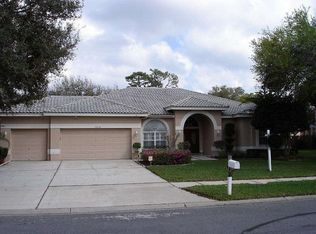
    Stunningly Remodeled Home in The Trails at Van Dyke Farms! This meticulously updated 4-bedroom, 3-bathroom home is a true showstopper, offering modern upgrades and an incredible outdoor retreat in one of the area’s most desirable communities with no rear neighbors for ultimate privacy. Inside, you’ll find NEW LVP flooring throughout, 2 fully remodeled bathrooms with marble tile, sleek vanities, and glass shower doors, plus a COMPLETE kitchen renovation featuring a large center island. Additional upgrades include NEW 8" baseboards, solid interior doors, and a whole-home generator for peace of mind. Current owner has spent almost $150K in renovations since 2022 and previous owner added over $200K in upgrades including pool/hot tub, pavers, and lanai for $134K in 2020 (would be well over $200K if you added today!) Some of the items include NEW WINDOWS and glass sliding doors installed (2018-$25K); NEW ROOF (2018) ; NEW whole home gas generator w/Automatic Transfer Switch (2021-$13K); NEWER AC (2019); Plantation shutters installed throughout the house (2019); NEW vinyl fence installed in yard (2018); French doors installed in the master bedroom (2019); Custom closet in master suite (2019); Custom closets installed in 3 bedrooms (2020) NEW garage door/openers (2018); NEW gutters (2019) hot water heater (2020) NEW 500 Gallon Underground Propane Tank (2021) The open floor plan shines with tons of natural sunlight and flows seamlessly from the spacious kitchen into the family room, making it perfect for entertaining or everyday living. The primary suite, with its private en-suite bath is split from the other 3 additional bedrooms and two full bathrooms to provide plenty of space for family or guests. Step outside to your own private oasis—an expansive screened-in lanai with a sparkling pool, spa, outdoor kitchen, grilling area, and mounted TV. Whether you’re hosting friends or unwinding after a long day, this backyard was designed for year-round enjoyment. Living in The Trails at Van Dyke Farms means access to resort-style amenities, including a clubhouse, tennis courts, pickleball, basketball, playgrounds, and scenic parks—all set in a community known for its natural beauty and convenient location.

    Zillow last checked:

    Listing updated:

    Listing Provided by:

    Jamal Karmach 813-494-4964,

    IMPACT REALTY TAMPA BAY 813-321-1200

    Bought with:

    Sheri Pearson, 3331795

    FUTURE HOME REALTY INC

    Source: Stellar MLS,MLS#: TB8428758MLS LogoOriginating MLS: Suncoast Tampa

    Facts & features

    Interior

    Bedrooms & bathrooms
    • Bedrooms: 4
    • Bathrooms: 3
    • Full bathrooms: 3
    Primary bedroom
    • Features: Ceiling Fan(s), Walk-In Closet(s)
    • Level: First
    • Area: 132 Square Feet
    • Dimensions: 11x12
    Bedroom 2
    • Features: Dual Sinks, Built-in Closet
    • Level: First
    • Area: 110 Square Feet
    • Dimensions: 10x11
    Bedroom 3
    • Features: Built-in Closet
    • Level: First
    • Area: 132 Square Feet
    • Dimensions: 11x12
    Primary bathroom
    • Features: Dual Sinks, Walk-In Tub
    • Level: First
    • Area: 40 Square Feet
    • Dimensions: 5x8
    Bathroom 2
    • Features: Dual Sinks, Shower No Tub
    • Level: First
    • Area: 50 Square Feet
    • Dimensions: 5x10
    Kitchen
    • Features: Kitchen Island
    • Level: First
    • Area: 276 Square Feet
    • Dimensions: 12x23
    Laundry
    • Level: First
    • Area: 54 Square Feet
    • Dimensions: 6x9
    Living room
    • Level: First
    • Area: 165 Square Feet
    • Dimensions: 11x15
    Heating
    • Electric
    Cooling
    • Central Air
    Appliances
    • Included: Convection Oven, Dishwasher, Disposal, Dryer, Range Hood, Refrigerator, Washer
    • Laundry: Laundry Room
    Features
    • Cathedral Ceiling(s), Ceiling Fan(s), Eating Space In Kitchen, High Ceilings, Kitchen/Family Room Combo, Open Floorplan, Primary Bedroom Main Floor, Stone Counters, Thermostat, Walk-In Closet(s)
    • Flooring: Tile, Hardwood
    • Doors: Outdoor Grill, Outdoor Kitchen, Sliding Doors
    • Has fireplace: No
    Interior area
    • Total structure area: 3,772
    • Total interior livable area: 2,508 sqft

    Property

    Parking
    • Total spaces: 3
    • Parking features: Covered, Driveway
    • Attached garage spaces: 3
    • Has uncovered spaces: Yes
    Features
    • Levels: One
    • Stories: 1
    • Exterior features: Lighting, Outdoor Grill, Outdoor Kitchen
    • Has private pool: Yes
    • Pool features: Heated, In Ground, Lighting, Screen Enclosure
    • Has spa: Yes
    • Spa features: Heated, In Ground
    • Fencing: Fenced,Vinyl
    Lot
    • Size: 0.37 Acres
    • Dimensions: 100 x 160
    Details
    • Parcel number: U24271701QE0000000036.0
    • Zoning: PD
    • Special conditions: None

    Construction

    Type & style
    • Home type: SingleFamily
    • Architectural style: Contemporary
    • Property subtype: Single Family Residence
    Materials
    • Stucco
    • Foundation: Block
    • Roof: Shingle
    Condition
    • New construction: No
    • Year built: 1992

    Utilities & green energy

    • Sewer: Public Sewer
    • Water: Public
    • Utilities for property: Electricity Connected, Sewer Connected, Street Lights, Water Connected

    Community & neighborhood

    Community
    • Community features: Clubhouse, Golf Carts OK, Park, Racquetball, Tennis Court(s)
    Location
    • Region: Odessa
    • Subdivision: THE TRAILS AT VAN DYKE FARMS

    HOA & financial

    HOA
    • Has HOA: Yes
    • HOA fee: $67 monthly
    • Association name: Lauren Coleman
    • Association phone: 813-842-1473
    Other fees
    • Pet fee: $0 monthly
    Other financial information
    • Total actual rent: 0

    Other

    Other facts
    • Listing terms: Cash,Conventional
    • Ownership: Fee Simple
    • Road surface type: Paved

    Price history

    DateEventPrice
    11/7/2025Sold$920,000-3.2%$367/sqft
    Source: Stellar MLS #TB8428758 Report a problem
    10/10/2025Pending sale$950,000$379/sqft
    Source: Stellar MLS #TB8428758 Report a problem
    10/4/2025Listed for sale$950,000$379/sqft
    Source: Stellar MLS #TB8428758 Report a problem
    9/26/2025Pending sale$950,000$379/sqft
    Source: Stellar MLS #TB8428758 Report a problem
    9/19/2025Listed for sale$950,000+17.3%$379/sqft
    Source: Stellar MLS #TB8428758 Report a problem
    4/25/2022Sold$810,000+14.1%$323/sqft
    Source: Public Record Report a problem
    3/8/2022Pending sale$709,900$283/sqft
    Source: Stellar MLS #T3358126 Report a problem
    3/4/2022Listed for sale$709,900+67.1%$283/sqft
    Source: Stellar MLS #T3358126 Report a problem
    9/17/2018Sold$424,900-1.2%$169/sqft
    Source: Public Record Report a problem
    8/14/2018Price change$429,900-1.8%$171/sqft
    Source: MIHARA & ASSOCIATES INC. #T3122367 Report a problem
    8/9/2018Price change$437,900-0.5%$175/sqft
    Source: MIHARA & ASSOCIATES INC. #T3122367 Report a problem
    8/2/2018Listed for sale$439,900+36.1%$175/sqft
    Source: MIHARA & ASSOCIATES INC. #T3122367 Report a problem
    7/9/2018Sold$323,100-1.4%$129/sqft
    Source: Public Record Report a problem
    5/18/2018Listed for sale$327,600+24.8%$131/sqft
    Source: REAL ESTATE ASSET DISPOSITION #T3107844 Report a problem
    1/24/2018Sold$262,500$105/sqft
    Source: Public Record Report a problem

    Public tax history

    YearProperty taxesTax assessment
    2025$12,386 -0.6%$677,690 +0.2%
    2024$12,466 +4.3%$676,064 +4.5%
    2023$11,955 +62.9%$646,901 +54.3%
    2022$7,339 +7%$419,187 +8.9%
    2021$6,860 +1.6%$384,961 +1.4%
    2020$6,749 +6.8%$379,646 +6.7%
    2019$6,322 $355,789 +12.5%
    2018$6,322 -2.3%$316,317 +6.8%
    2017$6,470 +63.7%$296,086 +37.4%
    2016$3,953 +1%$215,451 +0.7%
    2015$3,912 -0.3%$213,953 +0.8%
    2014$3,926 $212,255 +1.5%
    2013$3,926 +0.3%$209,118 +1.7%
    2012$3,913 -4.5%$205,622 -4.1%
    2011$4,099 -7.2%$214,424 -7.4%
    2010$4,415 +2.5%$231,653 +2.7%
    2009$4,308 +0%$225,563 +0.1%
    2008$4,308 -2.6%$225,338 +3%
    2007$4,424 -5.1%$218,775 +2.5%
    2006$4,662 +0%$213,439 +3%
    2005$4,662 $207,222 +3%
    2004-- $201,186 +1.9%
    2003-- $197,435 +10.8%
    2002-- $178,150 +1.6%
    2001-- $175,344 -0.1%
    2000$3,725 $175,446

    Find assessor info on the county website

    Neighborhood: 33556

    Nearby schools

    GreatSchools rating
    Schools provided by the listing agent
    • Elementary: Hammond Elementary School
    • Middle: Martinez-HB
    • High: Steinbrenner High School

    Source: Stellar MLS. This data may not be complete. We recommend contacting the local school district to confirm school assignments for this home.

    Get a cash offer in 3 minutes
    Find out how much your home could sell for in as little as 3 minutes with a no-obligation cash offer.
    Estimated market value
    $903,200
    Get a cash offer in 3 minutes
    Find out how much your home could sell for in as little as 3 minutes with a no-obligation cash offer.
    Estimated market value
    $903,200