OPEN HOUSE 11/12 2-4pm
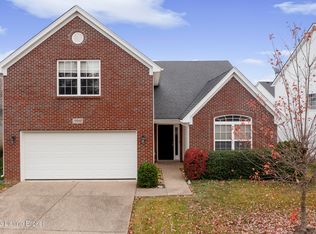
Nestled off one of Flat Rock road's most peaceful neighborhoods, this stunning 5 bedroom, 2.5 bath home is a true oasis. Step inside the light-filled living room and you're greeted by an open and airy floor plan ideal for entertaining. The kitchen features ample counter space, lots of cabinetry, and high-end stainless appliances. It flows seamlessly into the expansive family room bathed in natural light with a cozy fireplace - the perfect spot to relax after a long day. Escape to the lavish primary bedroom suite - this spa-like retreat, a luxurious bath with dual vanities, an oversized walk-in shower, and not just one but two huge walk-in closets. You'll enjoy peaceful nights' sleep in this sumptuous sanctuary. Upstairs find 4 additional bedrooms each with their own spacious closets and plenty of room for family or guests. The second-floor laundry room adds convenience. Outside, the private fenced backyard and gazebo provide the perfect spot to enjoy the outdoors. Just a few steps away you are greeted by the beauty of Long Run Park. Join the Polo Fields Golf and Social Club for additional amenities. Showings are filling up fast for this move-in ready home that has been meticulously maintained. Just minutes from fabulous shopping and dining, this is an incredible opportunity to live in Flat Rock Ridge, a most desirable neighborhood. Call today to schedule your private tour!
Sold for $380,000
Tax assessed value
$380,000
17015 Bowline View Trl, Louisville, KY 40245
5beds
2,654sqft
Single Family Residence
Built in 2008
6,098 Square Feet Lot
$420,300 Zestimate®
$143/sqft
$2,892 Estimated rent
Home value
$420,300
$399,000 - $441,000
$2,892/mo
Zestimate® history
Owner options
List your home for rent
$2,892/mo
Rent Zestimate®
Find your next renter with Zillow Rental Manager. Plus, with online applications, you can quickly screen prospective tenants – for free.
$2,892/mo
Rent Zestimate®
Refinance and save
$2,603/mo
Est. payment
Refinancing to a lower rate could help reduce your monthly payments and save thousands over the life of the loan.
$2,603/mo
Est. payment
Explore your selling options
Work with a Zillow partner agent
Leverage their expertise and Zillow's premium Showcase listings to get your home seen by more buyers.
Get startedList with your own agent
Get your home in front of millions of buyers by listing it on Zillow.
Learn how to do itSell it yourself
Take full control of how buyers see your home on Zillow by listing For Sale by Owner (FSBO).
List your homeWhat's special
Laundry roomHuge walk-in closetsPrivate fenced backyardSpacious closetsCozy fireplaceDual vanitiesHigh-end stainless appliances
Zillow last checked:
Listing updated:
Listed by:
Jessica L Hardesty-Nollar 502-777-6854,
Keller Williams Realty -Lou
Bought with:
Jean Cooper, 252053
Keller Williams Realty -Lou
Source: Metro Search Inc. LLC DBA Apex MLS,MLS#: 1647280
Facts & features
Interior
Bedrooms & bathrooms
- Bedrooms: 5
- Bathrooms: 3
- Full bathrooms: 2
- 1/2 bathrooms: 1
Primary bedroom
- Level: Second
Bedroom
- Description: Bedroom 2
- Level: Second
Bedroom
- Description: Bedroom 3
- Level: Second
Bedroom
- Description: Bedroom 4
- Level: Second
Bedroom
- Description: Bedroom 5
- Level: Second
Primary bathroom
- Level: Second
Half bathroom
- Level: First
Full bathroom
- Level: Second
Family room
- Description: Eat in Kitchen
- Level: First
Kitchen
- Level: First
Laundry
- Level: Second
Living room
- Description: Living Room/Dining Room Combo
- Level: First
Heating
- Forced Air, Natural Gas, Heat Pump
Cooling
- Central Air, Heat Pump
Features
- Basement: None
- Number of fireplaces: 1
Interior area
- Total structure area: 2,654
- Total interior livable area: 2,654 sqft
- Finished area above ground: 2,654
- Finished area below ground: 0
Property
Parking
- Total spaces: 2
- Parking features: Attached, Entry Front
- Attached garage spaces: 2
Features
- Stories: 2
- Patio & porch: Patio, Porch
- Fencing: Other,Full
Lot
- Size: 6,098 Square Feet
- Features: Sidewalk
Details
- Parcel number: 389601830000
Construction
Type & style
- Home type: SingleFamily
- Property subtype: Single Family Residence
Materials
- Vinyl Siding, Brick Veneer
- Foundation: Slab
- Roof: Shingle
Condition
- Year built: 2008
Utilities & green energy
- Sewer: Public Sewer
- Water: Public
- Utilities for property: Electricity Connected, Natural Gas Connected
Community & HOA
Community
- Subdivision: Flat Rock Ridge
HOA
- Has HOA: Yes
- HOA fee: $285 annually
Location
- Region: Louisville
Financial & listing details
- Price per square foot: $143/sqft
- Tax assessed value: $380,000
- Annual tax amount: $4,324
- Date on market: 10/10/2023
- Electric utility on property: Yes
Price history
| Date | Event | Price |
|---|---|---|
| 12/20/2023 | Sold | $380,000$143/sqft |
Source:  Metro Search Inc. LLC DBA Apex MLS #1647280 Report a problem Metro Search Inc. LLC DBA Apex MLS #1647280 Report a problem | ||
| 11/13/2023 | Contingent | $380,000$143/sqft |
Source: Metro Search Inc. LLC DBA Apex MLS #1647280 Report a problem | ||
| 11/9/2023 | Price change | $380,000-2.6%$143/sqft |
Source: Metro Search Inc. LLC DBA Apex MLS #1647280 Report a problem | ||
| 10/10/2023 | Listed for sale | $390,000+51.2%$147/sqft |
Source: Metro Search Inc. LLC DBA Apex MLS #1647280 Report a problem | ||
| 5/7/2018 | Sold | $258,000-4.4%$97/sqft |
Source: Metro Search Inc. LLC DBA Apex MLS #1497738 Report a problem | ||
| 4/1/2018 | Pending sale | $270,000$102/sqft |
Source: RE/MAX CHAMPIONS #1497738 Report a problem | ||
| 3/11/2018 | Listed for sale | $270,000+22.8%$102/sqft |
Source: RE/MAX Champions #1497738 Report a problem | ||
| 3/19/2013 | Sold | $219,944+3.7%$83/sqft |
Source: Public Record Report a problem | ||
| 8/26/2009 | Sold | $212,098$80/sqft |
Source: Public Record Report a problem | ||
Public tax history
| Year | Property taxes | Tax assessment |
|---|---|---|
| 2024 | $4,324 +18% | $380,000 +20.1% |
| 2023 | $3,664 -0.3% | $316,380 |
| 2022 | $3,676 +13.6% | $316,380 +22.6% |
| 2021 | $3,238 +8.9% | $258,000 |
| 2020 | $2,972 | $258,000 |
| 2019 | $2,972 +10.9% | $258,000 +3% |
| 2018 | $2,681 | $250,420 |
| 2017 | $2,681 +26.4% | $250,420 +18.1% |
| 2013 | $2,121 | $212,100 |
| 2011 | $2,121 | $212,100 |
| 2010 | $2,121 -4.3% | $212,100 -4.3% |
| 2009 | $2,216 | $221,610 |
Find assessor info on the county website
Neighborhood: Eastwood
Nearby homes
- $365,0004 bd3 ba2.6k sqft17013 Bowline View Trl, Louisville, KY 40245Sold

- $324,0004 bd2 ba2.2k sqft17017 Bowline View Trl, Louisville, KY 40245Sold
- $399,0004 bd3 ba2.7k sqft17011 Bowline View Trl, Louisville, KY 40245Off Market

- $366,4004 bd2 ba1.8k sqft17019 Bowline View Trl, Louisville, KY 40245Off Market
- $404,5004 bd3 ba2.5k sqft1805 Belay Way, Louisville, KY 40245Sold
- $419,5003 bd2 ba3.2k sqft1807 Belay Way, Louisville, KY 40245Off Market
- $393,3003 bd2 ba2.8k sqft1803 Belay Way, Louisville, KY 40245Off Market
- $358,7003 bd2 ba1.8k sqft1809 Belay Way, Louisville, KY 40245Off Market
Nearby schools
GreatSchools rating
- 8/10Stopher Elementary SchoolGrades: PK-5Distance: 2.9 mi
- 8/10Crosby Middle SchoolGrades: 6-8Distance: 6.8 mi
- 5/10Eastern High SchoolGrades: 9-12Distance: 5.2 mi


Get pre-qualified for a loan
At Zillow Home Loans, we can pre-qualify you in as little as 5 minutes with no impact to your credit score.An equal housing lender. NMLS #10287.
Sell for more on Zillow
Get a Zillow Showcase℠ listing at no additional cost and you could sell for .
$420,300
2% more
+$8,406
With Zillow Showcase(estimated)
$428,706
- Kentucky
- Jefferson County
- Louisville
- 40245
- Eastwood
- 17015 Bowline View Trl
Nearby cities
Nearby neighborhoods
Nearby zip codes
Other Louisville Topics
