Presenting an EXCEPTIONAL opportunity to call 17015 County Road 1020, St James your new home! This unique location offers private living on just under 8 acres AND the home has just undergone a comprehensive modern remodel to allow for future dual living spaces if/when needed. There are now 2 beautiful kitchens, dining rooms, laundry spots and primary suites, ALL on the main level. There are also 3 living spaces, so everyone can spread out. The recently updated main kitchen serves as the heart of the home, featuring quartz counters, stainless steel appliances, a new large pantry & coat closet, and a coffee bar w/ custom cabinet setup and center island. Next to the kitchen is a luxury dining space that walks out onto a covered porch looking onto a small pond area and fire pit. There are 2 gas fireplaces w/ remotes - one in the main level living room and another in the primary suite upstairs. The primary has just been redesigned as well to offer a huge walk-in closet and custom tiled bathroom with 2-person walk-in shower and separate vanities w/ sun roof light. The home has new caramel colored, California style wood floors throughout and the interior walls and doors have been newly paint w/ new trim installed throughout. Then...there is the other side of the house! New bar/full kitchen has been added and a beautiful beam and wood coverings on the vaulted ceiling. A 2nd laundry area and walkout bathroom was added and all you have to do is throw up a wall and you can have separate living space for family, or even a rental to help pay your mortgage. You really have to see this one to take it all in. 3 Outbuildings and a greenhouse w/ heat and water are additional perks. New front door to be installed shortly. Call to see in person! *Agent Owned
Closed
Listed by: THE CLOSERS • Jenna Davis • Contact: 701-340-4204
Bought with: Real Broker LLC
Price Unknown
17015 County Road 1020, Saint James, MO 65559
5beds
4,742sqft
Single Family Residence
Built in 1988
8 Acres Lot
$650,100 Zestimate®
$--/sqft
$3,221 Estimated rent
Home value
$650,100
Estimated sales range
Not available
$3,221/mo
Zestimate® history
Owner options
List your home for rent
$3,221/mo
Rent Zestimate®
Find your next renter with Zillow Rental Manager. Plus, with online applications, you can quickly screen prospective tenants – for free.
$3,221/mo
Rent Zestimate®
Refinance and save
Refinancing to a lower rate could help reduce your monthly payments and save thousands over the life of the loan.
Explore your selling options
Work with a Zillow partner agent
Leverage their expertise and Zillow's premium Showcase listings to get your home seen by more buyers.
Get startedList with your own agent
Get your home in front of millions of buyers by listing it on Zillow.
Learn how to do itSell it yourself
Take full control of how buyers see your home on Zillow by listing For Sale by Owner (FSBO).
List your homeWhat's special
Recently updated main kitchenQuartz countersStainless steel appliancesWalkout bathroom
Zillow last checked:
Listing updated:
Listed by:
Jenna Davis 701-340-4204,
THE CLOSERS
Bought with:
Danielle B Jordan, 2014033610
Real Broker LLC
Source: MARIS,MLS#: 26024895 Originating MLS: South Central Board of REALTORS
Originating MLS: South Central Board of REALTORSFacts & features
Interior
Bedrooms & bathrooms
- Bedrooms: 5
- Bathrooms: 4
- Full bathrooms: 3
- 1/2 bathrooms: 1
- Main level bathrooms: 2
- Main level bedrooms: 2
Primary bedroom
- Features: Floor Covering: Luxury Vinyl Plank
- Level: Upper
- Area: 405
- Dimensions: 27x15
Bedroom
- Features: Floor Covering: Luxury Vinyl Plank
- Level: Main
- Area: 96
- Dimensions: 12x8
Bedroom
- Features: Floor Covering: Luxury Vinyl Plank
- Level: Upper
- Area: 180
- Dimensions: 18x10
Bedroom
- Features: Floor Covering: Luxury Vinyl Plank
- Level: Upper
- Area: 144
- Dimensions: 12x12
Primary bathroom
- Features: Floor Covering: Ceramic Tile
- Level: Upper
- Area: 112
- Dimensions: 14x8
Bathroom
- Features: Floor Covering: Ceramic Tile
- Level: Main
- Area: 130
- Dimensions: 13x10
Bathroom
- Features: Floor Covering: Ceramic Tile
- Level: Main
- Area: 28
- Dimensions: 7x4
Bathroom
- Features: Floor Covering: Ceramic Tile
- Level: Upper
- Area: 42
- Dimensions: 7x6
Dining room
- Features: Floor Covering: Luxury Vinyl Plank
- Level: Main
- Area: 285
- Dimensions: 19x15
Family room
- Features: Floor Covering: Luxury Vinyl Plank
- Level: Upper
- Area: 368
- Dimensions: 23x16
Great room
- Features: Floor Covering: Luxury Vinyl Plank
- Level: Main
- Area: 988
- Dimensions: 38x26
Kitchen
- Features: Floor Covering: Luxury Vinyl Plank
- Level: Main
- Area: 330
- Dimensions: 22x15
Living room
- Features: Floor Covering: Luxury Vinyl Plank
- Level: Main
- Area: 270
- Dimensions: 18x15
Heating
- Electric, Forced Air
Cooling
- Central Air, Electric
Appliances
- Included: Dishwasher, Disposal, Microwave, Electric Range, Gas Range, Refrigerator, Electric Water Heater
- Laundry: In Bathroom, Main Level
Features
- Beamed Ceilings, Built-in Features, Ceiling Fan(s), Chandelier, Double Vanity, Eat-in Kitchen, High Ceilings, In-Law Floorplan, Kitchen Island, Kitchen/Dining Room Combo, Open Floorplan, Pantry, Separate Dining, Two Story Entrance Foyer, Walk-In Closet(s)
- Flooring: Ceramic Tile, Luxury Vinyl
- Doors: Sliding Doors
- Windows: Bay Window(s), Skylight(s)
- Basement: Crawl Space
- Number of fireplaces: 2
- Fireplace features: Bedroom, Living Room, Propane
Interior area
- Total structure area: 4,742
- Total interior livable area: 4,742 sqft
- Finished area above ground: 4,742
Property
Parking
- Total spaces: 5
- Parking features: Additional Parking, Attached, Circular Driveway, Concrete, Deck, Detached, Garage, Garage Door Opener, Oversized
- Attached garage spaces: 5
- Has uncovered spaces: Yes
Features
- Levels: Two
- Patio & porch: Deck, Patio, Porch, Screened
- Exterior features: Fire Pit, Storage
- Fencing: Partial
- Has view: Yes
- View description: Trees/Woods
Lot
- Size: 8 Acres
- Features: Adjoins Wooded Area, Back Yard, Many Trees
Details
- Additional structures: Greenhouse, Outbuilding, Second Garage, Storage
- Parcel number: 71023.008000000037.000
- Special conditions: Standard
Construction
Type & style
- Home type: SingleFamily
- Architectural style: Ranch,Traditional
- Property subtype: Single Family Residence
Materials
- Stone, Wood Siding
- Foundation: Concrete Perimeter
- Roof: Shingle
Condition
- Updated/Remodeled
- New construction: No
- Year built: 1988
Details
- Warranty included: Yes
Utilities & green energy
- Electric: Single Phase
- Sewer: Public Sewer
- Water: Well
- Utilities for property: Electricity Available, Sewer Available, Water Available
Community & HOA
Community
- Subdivision: Deer Park Estates
HOA
- Has HOA: No
Location
- Region: Saint James
Financial & listing details
- Tax assessed value: $319,010
- Annual tax amount: $2,510
- Date on market: 4/27/2026
- Cumulative days on market: 57 days
- Listing terms: Cash,Conventional,FHA,USDA Loan,VA Loan
- Ownership: Private
- Electric utility on property: Yes
- Road surface type: Chip And Seal
Price history
| Date | Event | Price |
|---|---|---|
| 7/8/2026 | Sold | -- |
Source:  MARIS #26024895 Report a problem MARIS #26024895 Report a problem | ||
| 6/23/2026 | Pending sale | $649,900$137/sqft |
Source: MARIS #26024895 Report a problem | ||
| 5/8/2026 | Contingent | $649,900$137/sqft |
Source: MARIS #26024895 Report a problem | ||
| 4/27/2026 | Listed for sale | $649,900$137/sqft |
Source: MARIS #26024895 Report a problem | ||
Public tax history
| Year | Property taxes | Tax assessment |
|---|---|---|
| 2025 | $2,510 +12.7% | $60,190 +12.7% |
| 2024 | $2,227 +0.2% | $53,430 |
| 2023 | $2,224 -0.5% | $53,430 |
| 2022 | $2,234 -0.2% | $53,430 |
| 2021 | $2,238 +8.1% | $53,430 +9.3% |
| 2020 | $2,071 | $48,870 |
| 2019 | -- | $48,870 |
| 2018 | -- | $48,870 |
| 2017 | -- | $48,870 |
| 2016 | -- | $48,870 |
| 2015 | -- | $48,870 +0% |
| 2014 | -- | $48,850 |
| 2011 | -- | $48,850 |
Find assessor info on the county website
Neighborhood: 65559
Nearby homes
- $--4 bd4 ba3.1k sqft16985 County Road 1020, Saint James, MO 65559Sold
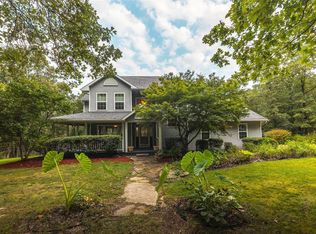
- $322,400-- bd-- ba-- sqft16985 County Road 1020, Saint James, MO 65559Off Market
- $--3 bd4 ba1.9k sqft14973 County Road 1023, Saint James, MO 65559Sold

- $281,0003 bd2 ba1.5k sqft14926 County Road 1023, Saint James, MO 65559Off Market
- $331,3003 bd1 ba1.5k sqft17099 County Road 1020, Saint James, MO 65559Off Market
- $397,6004 bd2 ba1.9k sqft17100 County Road 1020, Saint James, MO 65559Off Market
- $--1.75 Acres16870 County Road 1020, Saint James, MO 65559Sold
- $722,4005 bd6 ba6.8k sqft15094 Deer Park Ln, Saint James, MO 65559Off Market
Nearby schools
GreatSchools rating
- 6/10Lucy Wortham James Elementary SchoolGrades: PK-5Distance: 1.9 mi
- 5/10St. James Middle SchoolGrades: 6-8Distance: 1.3 mi
- 6/10St. James High SchoolGrades: 9-12Distance: 1.8 mi
Schools provided by the listing agent
- Elementary: Lucy Wortham James Elem.
- Middle: St. James Middle
- High: St. James High
Source: MARIS. This data may not be complete. We recommend contacting the local school district to confirm school assignments for this home.
- Missouri
- Phelps County
- Saint James
- 65559
- 17015 County Road 1020
Nearby cities
Nearby zip codes
Other Saint James Topics
