This 4 bedroom, 2 1/2 bath home in Hazel Dell Woods offers a main-level primary suite, dedicated office, and a large upstairs loft. The backyard faces mature trees, and the community includes a pool with access to the Midland Trace Trail. Inside, the main living spaces connect with clear sightlines and natural flow. A vaulted ceiling and skylight bring in natural light, and the rear of the home opens to the tree line, giving the space both light and privacy. The kitchen serves as the center of the home with ample counter space, stainless appliances, and direct connection to the main living areas. From here, the space extends to a screened porch and into the backyard, which opens to a wooded backdrop and creates a level of privacy that stands out in the neighborhood. Upstairs, three additional bedrooms are paired with a large loft that functions as a true second living area. The home shows clean and consistent throughout, with interior paint, lighting, fixtures, and hardware updated. A pre-listing inspection has been completed, with structural and electrical items addressed. Hazel Dell Woods is positioned with convenient access to Noblesville amenities, including nearby public golf courses such as StonyCreek Golf Club and Fox Prairie Golf Course.
Sold
$372,909
17015 Flinchum Way W, Noblesville, IN 46062
4beds
2,449sqft
Residential, Single Family Residence
Built in 2001
9,583 Square Feet Lot
$376,900 Zestimate®
$152/sqft
$2,497 Estimated rent
Home value
$376,900
$358,000 - $396,000
$2,497/mo
Zestimate® history
Owner options
List your home for rent
$2,497/mo
Rent Zestimate®
Find your next renter with Zillow Rental Manager. Plus, with online applications, you can quickly screen prospective tenants – for free.
$2,497/mo
Rent Zestimate®
Refinance and save
$2,941/mo
Est. payment
Refinancing to a lower rate could help reduce your monthly payments and save thousands over the life of the loan.
$2,941/mo
Est. payment
Explore your selling options
Work with a Zillow partner agent
Leverage their expertise and Zillow's premium Showcase listings to get your home seen by more buyers.
Get startedList with your own agent
Get your home in front of millions of buyers by listing it on Zillow.
Learn how to do itSell it yourself
Take full control of how buyers see your home on Zillow by listing For Sale by Owner (FSBO).
List your homeWhat's special
Large upstairs loftScreened porchMain-level primary suiteDedicated officeVaulted ceilingBackyard faces mature treesStainless appliances
Zillow last checked:
Listing updated:
Listed by:
Julie Keen 317-340-8168,
eXp Realty, LLC
Bought with:
Tamara Carroll
RE/MAX Centerstone
Source: MIBOR as distributed by MLS GRID,MLS#: 22096931
Facts & features
Interior
Bedrooms & bathrooms
- Bedrooms: 4
- Bathrooms: 3
- Full bathrooms: 2
- 1/2 bathrooms: 1
- Main level bathrooms: 2
- Main level bedrooms: 1
Primary bedroom
- Level: Main
- Area: 195 Square Feet
- Dimensions: 15x13
Bedroom 2
- Level: Upper
- Area: 130 Square Feet
- Dimensions: 13x10
Bedroom 3
- Level: Upper
- Area: 132 Square Feet
- Dimensions: 12x11
Bedroom 4
- Level: Upper
- Area: 135 Square Feet
- Dimensions: 15x9
Kitchen
- Level: Main
- Area: 220 Square Feet
- Dimensions: 20x11
Living room
- Level: Main
- Area: 252 Square Feet
- Dimensions: 18x14
Loft
- Level: Upper
- Area: 252 Square Feet
- Dimensions: 18x14
Heating
- Forced Air
Cooling
- Central Air
Appliances
- Included: Dishwasher, Dryer, Disposal, Gas Water Heater, MicroHood, Electric Oven, Refrigerator, Washer
- Laundry: Main Level
Features
- Attic Pull Down Stairs, Cathedral Ceiling(s), Entrance Foyer, Ceiling Fan(s), Eat-in Kitchen, Walk-In Closet(s)
- Windows: Wood Work Painted
- Has basement: No
- Attic: Pull Down Stairs
Interior area
- Total structure area: 2,449
- Total interior livable area: 2,449 sqft
Property
Parking
- Total spaces: 2
- Parking features: Attached
- Attached garage spaces: 2
Features
- Levels: Two
- Stories: 2
- Patio & porch: Covered, Screened
- Exterior features: Other
- Has view: Yes
- View description: Trees/Woods
Lot
- Size: 9,583 Square Feet
- Features: Suburb, Mature Trees, Trees-Small (Under 20 Ft), Wooded
Details
- Parcel number: 291004003037000013
- Horse amenities: None
Construction
Type & style
- Home type: SingleFamily
- Architectural style: Traditional
- Property subtype: Residential, Single Family Residence
Materials
- Vinyl With Brick
- Foundation: Slab
Condition
- Updated/Remodeled
- New construction: No
- Year built: 2001
Utilities & green energy
- Water: Public
Community & HOA
Community
- Subdivision: Hazel Dell Woods
HOA
- Has HOA: Yes
- Amenities included: Clubhouse
- Services included: Association Home Owners, Clubhouse, Other
- HOA fee: $615 annually
- HOA phone: 800-899-6652
Location
- Region: Noblesville
Financial & listing details
- Price per square foot: $152/sqft
- Tax assessed value: $313,600
- Annual tax amount: $3,850
- Date on market: 4/23/2026
- Cumulative days on market: 4 days
Price history
| Date | Event | Price |
|---|---|---|
| 5/15/2026 | Sold | $372,909+1.3%$152/sqft |
Source:  MIBOR as distributed by MLS GRID #22096931 Report a problem MIBOR as distributed by MLS GRID #22096931 Report a problem | ||
| 4/26/2026 | Pending sale | $368,000$150/sqft |
Source: MIBOR as distributed by MLS GRID #22096931 Report a problem | ||
| 4/23/2026 | Listed for sale | $368,000$150/sqft |
Source: MIBOR as distributed by MLS GRID #22096931 Report a problem | ||
Public tax history
| Year | Property taxes | Tax assessment |
|---|---|---|
| 2025 | $3,816 -0.3% | $313,600 +1.3% |
| 2024 | $3,828 +13.2% | $309,600 |
| 2023 | $3,380 +9.4% | $309,600 +17.2% |
| 2022 | $3,089 +3.2% | $264,200 +8.9% |
| 2021 | $2,993 +13.7% | $242,700 +5.9% |
| 2020 | $2,632 +4% | $229,200 +8.1% |
| 2019 | $2,530 -26.2% | $212,100 +7.6% |
| 2018 | $3,431 +50.8% | $197,200 +7.4% |
| 2017 | $2,275 +7.3% | $183,600 -1.9% |
| 2016 | $2,121 +0.5% | $187,100 +5.6% |
| 2014 | $2,111 +7.4% | $177,100 +3.3% |
| 2013 | $1,965 -3.5% | $171,400 -2.8% |
| 2012 | $2,036 +2.9% | $176,400 +0.7% |
| 2011 | $1,979 +0.8% | $175,200 |
| 2010 | $1,964 +12.1% | $175,200 |
| 2009 | $1,752 -12.2% | $175,200 |
| 2007 | $1,995 -16.2% | $175,200 |
| 2006 | $2,380 | $175,200 +1.6% |
| 2005 | -- | $172,400 |
Find assessor info on the county website
Neighborhood: 46062
Nearby homes
- $448,7004 bd2 ba3.3k sqft17027 Flinchum Way W, Noblesville, IN 46062Off Market
- $407,4003 bd2 ba1.8k sqft17003 Flinchum Way W, Noblesville, IN 46062Off Market
- $351,6003 bd2 ba2.1k sqft17039 Flinchum Way W, Noblesville, IN 46062Off Market
- $415,2004 bd3 ba3k sqft16991 Flinchum Way W, Noblesville, IN 46062Off Market
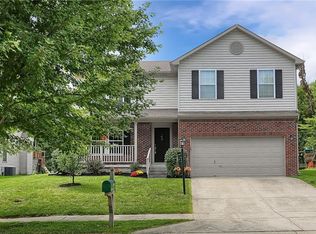
- $425,7004 bd3 ba2.8k sqft17018 Flinchum Way W, Noblesville, IN 46062Off Market
- $436,1004 bd2 ba3.2k sqft16998 Flinchum Way W, Noblesville, IN 46062Off Market
- $373,4004 bd3 ba2.2k sqft17030 Flinchum Way W, Noblesville, IN 46062Off Market
- $344,4003 bd3 ba1.8k sqft17051 Flinchum Way W, Noblesville, IN 46062Off Market
Nearby schools
GreatSchools rating
- 7/10Hazel Dell Elementary SchoolGrades: PK-5Distance: 0.4 mi
- 9/10Noblesville West Middle SchoolGrades: 6-8Distance: 3.7 mi
- 10/10Noblesville High SchoolGrades: 9-12Distance: 4.3 mi
Schools provided by the listing agent
- Elementary: Hazel Dell Elementary School
- Middle: Noblesville West Middle School
- High: Noblesville High School
Source: MIBOR as distributed by MLS GRID. This data may not be complete. We recommend contacting the local school district to confirm school assignments for this home.
Get a cash offer in 3 minutes
Find out how much your home could sell for in as little as 3 minutes with a no-obligation cash offer.
Estimated market value
$376,900
Get a cash offer in 3 minutes
Find out how much your home could sell for in as little as 3 minutes with a no-obligation cash offer.
Estimated market value
$376,900
- Indiana
- Hamilton County
- Noblesville
- 46062
- 17015 Flinchum Way W
Nearby cities
Nearby neighborhoods
Nearby zip codes
Other Noblesville Topics
