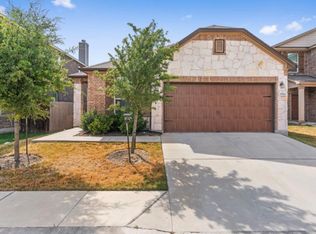
Welcome to 17015 Gibbons Path—Recently installed laminate flooring downstairs and stairway with no carpet on the main level! Modern Comfort in a Prime Round Rock Location. Built in 2019 and well maintained, this stunning 4 bed/2.5 bath home offers the perfect blend of style, functionality, and convenience. Ideally situated near I-35 and SH-45, this property provides quick access to major employers, top-rated schools, shopping, dining, and entertainment—making everyday life remarkably easy! Step inside to an inviting open floor plan filled with natural light, enhanced by high ceilings, rounded interior walls, and thoughtful upgrades throughout. The modern kitchen serves as the heart of the home, featuring granite countertops, upgraded shaker-style cabinets, a stylish backsplash, and a spacious peninsula perfect for casual dining or meal prep. A dedicated office with double doors on the main level offers an ideal workspace or flexible 4th bedroom option. Upstairs, a large loft provides a second living area or game room with a lovely view, accompanied by three well-appointed bedrooms. The primary suite includes a double-vanity bathroom and generous walk-in closet for added comfort. Enjoy outdoor living with a fenced backyard, covered patio, and welcoming front porch. Additional thoughtful features include a water softener, automatic sprinkler system, partial gutters, and abundant windows that fill the home with sunshine. Move-in ready and customizable to your lifestyle, this exceptional property is ready to welcome You home!
Active under contract
Price cut: $5K (6/3)
$384,000
17015 Gibbons Path, Round Rock, TX 78664
4beds
2,305sqft
Single Family Residence
Built in 2019
7,797 Square Feet Lot
$382,300 Zestimate®
$167/sqft
$45/mo HOA
What's special
Stylish backsplashHigh ceilingsThree well-appointed bedroomsGranite countertopsCovered patioModern kitchenGenerous walk-in closet
- 100 days |
- 256 |
- 19 |
Zillow last checked:
Listing updated:
Listed by:
Gilbert Gonzalez (512) 496-4785,
eXp Realty, LLC (888) 519-7431
Source: Unlock MLS,MLS#: 1555089
Facts & features
Interior
Bedrooms & bathrooms
- Bedrooms: 4
- Bathrooms: 3
- Full bathrooms: 2
- 1/2 bathrooms: 1
- Main level bedrooms: 1
Primary bedroom
- Level: Second
Primary bathroom
- Level: Second
Game room
- Level: Second
Kitchen
- Level: Main
Office
- Level: Main
Heating
- Central
Cooling
- Central Air, Electric
Appliances
- Included: Built-In Electric Oven, Dishwasher, Disposal, Microwave, Stainless Steel Appliance(s)
Features
- Breakfast Bar, Built-in Features, Chandelier, Granite Counters, Double Vanity, Electric Dryer Hookup, Eat-in Kitchen, Open Floorplan, Pantry, Recessed Lighting, Smart Thermostat, Storage, Study/Home Office, Walk-In Closet(s), Washer Hookup
- Flooring: Carpet, Tile
- Windows: Blinds
Interior area
- Total interior livable area: 2,305 sqft
Property
Parking
- Total spaces: 2
- Parking features: Attached, Garage, Garage Door Opener, Garage Faces Front
- Attached garage spaces: 2
Accessibility
- Accessibility features: None
Features
- Levels: Two
- Stories: 2
- Patio & porch: Covered, Deck, Front Porch, Mosquito System, Patio
- Exterior features: Gutters Partial
- Pool features: None
- Spa features: None
- Fencing: Back Yard
- Has view: Yes
- View description: Neighborhood
- Waterfront features: None
Lot
- Size: 7,797 Square Feet
- Features: Back Yard, Sprinkler - Automatic, Sprinkler - Back Yard, Sprinklers In Front, Sprinkler - In-ground, Sprinkler - Rain Sensor, Sprinkler - Side Yard, Trees-Small (Under 20 Ft)
Details
- Additional structures: None
- Parcel number: 02822810740000
- Special conditions: Standard
Construction
Type & style
- Home type: SingleFamily
- Property subtype: Single Family Residence
Materials
- Foundation: Slab
- Roof: Shingle
Condition
- Resale
- New construction: No
- Year built: 2019
Utilities & green energy
- Sewer: Public Sewer
- Water: Public
- Utilities for property: Underground Utilities
Community & HOA
Community
- Features: Cluster Mailbox, Dog Park, Picnic Area, Playground, Sidewalks, Sport Court(s)/Facility, Street Lights
- Subdivision: GREENLAWN VILLAGE CONDOMINIUMS
HOA
- Has HOA: Yes
- Services included: Common Area Maintenance
- HOA fee: $45 monthly
- HOA name: Greenlawn
Location
- Region: Round Rock
Financial & listing details
- Price per square foot: $167/sqft
- Tax assessed value: $461,088
- Annual tax amount: $10,982
- Date on market: 3/28/2026
- Listing terms: Cash,Conventional,FHA,VA Loan
Estimated market value
$382,300
$363,000 - $401,000
$2,496/mo
Price history
| Date | Event | Price |
|---|---|---|
| 6/18/2026 | Contingent | $384,000$167/sqft |
Source: eXp Realty #ACT1555089 Report a problem | ||
| 6/3/2026 | Price change | $384,000-1.3%$167/sqft |
Source:  Unlock MLS #1555089 Report a problem Unlock MLS #1555089 Report a problem | ||
| 3/28/2026 | Listed for sale | $389,000-2.5%$169/sqft |
Source: Unlock MLS #1555089 Report a problem | ||
| 3/12/2026 | Listing removed | $2,095$1/sqft |
Source: Zillow Rentals Report a problem | ||
| 2/26/2026 | Listed for rent | $2,095-3.7%$1/sqft |
Source: Zillow Rentals Report a problem | ||
| 2/24/2026 | Listing removed | $399,000$173/sqft |
Source: eXp Realty #1151443 Report a problem | ||
| 1/20/2026 | Price change | $399,000-2.7%$173/sqft |
Source: Unlock MLS #1151443 Report a problem | ||
| 12/1/2025 | Price change | $410,000-1.2%$178/sqft |
Source: Unlock MLS #1151443 Report a problem | ||
| 10/29/2025 | Price change | $415,000-2.4%$180/sqft |
Source: Unlock MLS #1151443 Report a problem | ||
| 9/25/2025 | Listed for sale | $425,000$184/sqft |
Source: Unlock MLS #1151443 Report a problem | ||
| 8/10/2024 | Listing removed | -- |
Source: Zillow Rentals Report a problem | ||
| 8/9/2024 | Price change | $2,175-4.4%$1/sqft |
Source: Zillow Rentals Report a problem | ||
| 7/17/2024 | Price change | $2,275-0.9%$1/sqft |
Source: Zillow Rentals Report a problem | ||
| 6/21/2024 | Price change | $2,295-4.2%$1/sqft |
Source: Unlock MLS #1129995 Report a problem | ||
| 6/6/2024 | Listed for rent | $2,395+4.4%$1/sqft |
Source: Unlock MLS #1129995 Report a problem | ||
| 6/21/2022 | Listing removed | -- |
Source: Zillow Rental Network Premium Report a problem | ||
| 6/16/2022 | Listed for rent | $2,295$1/sqft |
Source: Zillow Rental Network Premium Report a problem | ||
| 1/15/2022 | Listing removed | -- |
Source: Zillow Rental Network Premium Report a problem | ||
| 12/13/2021 | Listed for rent | $2,295$1/sqft |
Source: Zillow Rental Network Premium Report a problem | ||
Public tax history
| Year | Property taxes | Tax assessment |
|---|---|---|
| 2025 | $8,270 -12.1% | $461,088 -7.6% |
| 2024 | $9,404 +15% | $499,207 +10% |
| 2023 | $8,181 -2.7% | $453,825 +10% |
| 2022 | $8,403 | $412,568 +10% |
| 2021 | -- | $375,062 +0.8% |
| 2020 | $8,564 | $372,214 +936.1% |
| 2019 | -- | $35,925 |
Find assessor info on the county website
Monthly payment
Est. payment$--/mo
Payment breakdown
Explore the cost of this home by adjusting the details. Changes won't be saved.All calculations are estimates and provided by Zillow, Inc. for informational purposes only. Actual amounts may vary.
HOA fees may include property taxes on listings classified as Co-Ops. Contact the listing agent and/or owner for fee details.
Mortgage interest rates are dependent on a number of factors, including credit score, down payment, and repayment length. Interest rate data provided by Zillow Group Marketplace, Inc. as of 1/1/1970 from various mortgage lenders with which we have lead or other similar arrangements; the Estimated Payment is an average of those rates.
See how much you could borrow to make a competitive offer.
Climate risks
Neighborhood: 78664
Nearby schools
GreatSchools rating
- 5/10Caldwell Elementary SchoolGrades: PK-5Distance: 0.4 mi
- 4/10Pflugerville Middle SchoolGrades: 6-8Distance: 2.3 mi
- 5/10Pflugerville High SchoolGrades: 9-12Distance: 2.4 mi
Schools provided by the listing agent
- Elementary: Caldwell
- Middle: Pflugerville
- High: Pflugerville
- District: Pflugerville ISD
Source: Unlock MLS. This data may not be complete. We recommend contacting the local school district to confirm school assignments for this home.
A local agent can set up tours, give advice and negotiate with sellers.
A local lender can help you make sure your offer is ready when you are.




- Texas
- Travis County
- Pflugerville
- 78664
- 17015 Gibbons Path
Nearby cities
Nearby neighborhoods
Nearby zip codes
Other Pflugerville Topics
