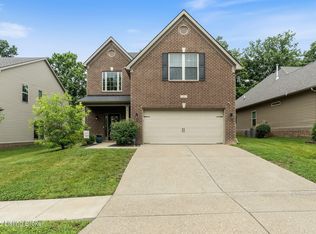
Welcome to this turn-key two-story home in Flat Rock Ridge, where a charming covered front porch welcomes you home. From the entry foyer, the formal dining room awaits, adorned with timeless wainscoting trim detailing. The spacious two-story great room will be the heart of the home with its abundance of natural light, built-in bookcases, and an eye-catching floor-to-ceiling stone fireplace. From there, the eat-in kitchen boasts timeless finishes, including classic white cabinetry, subway tile backsplash, stainless steel appliances, and stunning leathered granite countertops with a breakfast bar seating area, a dining space, and a convenient planning desk. A full bath and a guest bedroom, perfect for a home office, complete the first floor. A turned staircase leads to the upper level where the vaulted primary suite awaits, featuring a private bath with a granite-topped double vanity, a luxurious garden tub, a separate walk-in shower, a water closet for added privacy, and a spacious walk-in closet. Two additional bedrooms share a Jack & Jill style full bath, providing comfort and convenience. The upper-level landing conveniently houses the laundry area. Recent updates include newer LVP flooring in the first-floor bedroom and throughout the upper level along with a 75 gallon water heater. Enjoy the outdoors from the pergola-covered patio overlooking the fully fenced backyard, complete with a storage shed and a concrete pad with electric hookup. (The saltwater hot tub, only one year old, can be purchased outside of closing.) For added peace of mind, the seller is offering an America's Preferred one-year home warranty.
Sold for $445,000
$445,000
17015 Piton Way, Louisville, KY 40245
4beds
2,615sqft
Single Family Residence
Built in 2018
6,098 Square Feet Lot
$454,500 Zestimate®
$170/sqft
$2,874 Estimated rent
Home value
$454,500
$432,000 - $477,000
$2,874/mo
Zestimate® history
Owner options
List your home for rent
$2,874/mo
Rent Zestimate®
Find your next renter with Zillow Rental Manager. Plus, with online applications, you can quickly screen prospective tenants – for free.
$2,874/mo
Rent Zestimate®
Refinance and save
$3,047/mo
Est. payment
Refinancing to a lower rate could help reduce your monthly payments and save thousands over the life of the loan.
$3,047/mo
Est. payment
Explore your selling options
Work with a Zillow partner agent
Leverage their expertise and Zillow's premium Showcase listings to get your home seen by more buyers.
Get startedList with your own agent
Get your home in front of millions of buyers by listing it on Zillow.
Learn how to do itSell it yourself
Take full control of how buyers see your home on Zillow by listing For Sale by Owner (FSBO).
List your homeWhat's special
Timeless finishesBreakfast bar seating areaGuest bedroomStainless steel appliancesFlat rock ridgeWater closetHome office
Zillow last checked:
Listing updated:
Listed by:
Joseph E Simms 502-296-7325,
RE/MAX Properties East,
Melissa Pawley 502-425-6000
Bought with:
Anthony Marone, 262481
RE/MAX Premier Properties
Source: Metro Search Inc. LLC DBA Apex MLS,MLS#: 1659762
Facts & features
Interior
Bedrooms & bathrooms
- Bedrooms: 4
- Bathrooms: 3
- Full bathrooms: 3
Primary bedroom
- Level: Second
Bedroom
- Level: First
Bedroom
- Level: Second
Bedroom
- Level: Second
Primary bathroom
- Level: Second
Full bathroom
- Level: First
Full bathroom
- Level: Second
Dining room
- Level: First
Great room
- Level: First
Kitchen
- Level: First
Laundry
- Level: Second
Heating
- Forced Air, Natural Gas
Cooling
- Central Air
Features
- Basement: None
- Number of fireplaces: 1
Interior area
- Total structure area: 2,615
- Total interior livable area: 2,615 sqft
- Finished area above ground: 2,615
- Finished area below ground: 0
Property
Parking
- Total spaces: 2
- Parking features: Entry Front
- Garage spaces: 2
Features
- Stories: 2
- Patio & porch: Patio, Porch
Lot
- Size: 6,098 Square Feet
- Features: Sidewalk, Level
Details
- Parcel number: 389604110000
Construction
Type & style
- Home type: SingleFamily
- Architectural style: Traditional
- Property subtype: Single Family Residence
Materials
- Vinyl Siding, Brick Veneer, Brick
- Foundation: Slab
- Roof: Shingle
Condition
- Year built: 2018
Utilities & green energy
- Sewer: Public Sewer
- Water: Public
- Utilities for property: Electricity Connected, Natural Gas Connected
Community & HOA
Community
- Subdivision: Flat Rock Ridge
HOA
- Has HOA: Yes
- HOA fee: $300 annually
Location
- Region: Louisville
Financial & listing details
- Price per square foot: $170/sqft
- Tax assessed value: $320,000
- Annual tax amount: $3,642
- Date on market: 4/30/2024
- Electric utility on property: Yes
Price history
| Date | Event | Price |
|---|---|---|
| 6/7/2024 | Sold | $445,000$170/sqft |
Source:  Metro Search Inc. LLC DBA Apex MLS #1659762 Report a problem Metro Search Inc. LLC DBA Apex MLS #1659762 Report a problem | ||
| 5/13/2024 | Pending sale | $445,000$170/sqft |
Source: Metro Search Inc. LLC DBA Apex MLS #1659762 Report a problem | ||
| 5/3/2024 | Contingent | $445,000+1.4%$170/sqft |
Source: Metro Search Inc. LLC DBA Apex MLS #1659762 Report a problem | ||
| 4/30/2024 | Listed for sale | $439,000+37.2%$168/sqft |
Source: Metro Search Inc. LLC DBA Apex MLS #1659762 Report a problem | ||
| 5/22/2020 | Sold | $319,900$122/sqft |
Source: Public Record Report a problem | ||
| 4/11/2020 | Pending sale | $319,900$122/sqft |
Source: RE/MAX Associates #1557016 Report a problem | ||
| 4/11/2020 | Listed for sale | $319,900+12.1%$122/sqft |
Source: RE/MAX Associates #1557016 Report a problem | ||
| 7/26/2018 | Sold | $285,401$109/sqft |
Source: Metro Search Inc. LLC DBA Apex MLS #1501347 Report a problem | ||
Public tax history
| Year | Property taxes | Tax assessment |
|---|---|---|
| 2024 | $3,642 -1.7% | $320,000 |
| 2023 | $3,706 -0.3% | $320,000 |
| 2022 | $3,718 -7% | $320,000 |
| 2021 | $3,998 +21.6% | $320,000 +12.1% |
| 2020 | $3,288 | $285,400 |
| 2019 | $3,288 +1435.6% | $285,400 +1327% |
| 2018 | $214 | $20,000 |
Find assessor info on the county website
Neighborhood: Eastwood
Nearby homes
- $406,0003 bd3 ba2.2k sqft17017 Piton Way, Louisville, KY 40245Sold
- $449,9003 bd4 ba3.1k sqft18007 Ellerslie Dr, Louisville, KY 40245Sold

- $374,640-- bd-- ba-- sqft1700 Flat Rock Rd, Louisville, KY 40245Off Market
- $419,9004 bd3 ba3.2k sqft17035 Piton Way, Louisville, KY 40245Sold

- $480,0005 bd4 ba3.2k sqft17022 Piton Way, Louisville, KY 40245Sold
- $560,0004 bd4 ba3.7k sqft18001 Teton Ridge Ct, Louisville, KY 40245Sold
- $367,0003 bd3 ba2.3k sqft17025 Piton Way, Louisville, KY 40245Sold
- $547,8006 bd4 ba5.9k sqft17020 Piton Way, Louisville, KY 40245Off Market
Nearby schools
GreatSchools rating
- 8/10Stopher Elementary SchoolGrades: PK-5Distance: 3.1 mi
- 8/10Crosby Middle SchoolGrades: 6-8Distance: 6.9 mi
- 5/10Eastern High SchoolGrades: 9-12Distance: 5.4 mi


Get pre-qualified for a loan
At Zillow Home Loans, we can pre-qualify you in as little as 5 minutes with no impact to your credit score.An equal housing lender. NMLS #10287.
Sell for more on Zillow
Get a Zillow Showcase℠ listing at no additional cost and you could sell for .
$454,500
2% more
+$9,090
With Zillow Showcase(estimated)
$463,590
- Kentucky
- Jefferson County
- Louisville
- 40245
- Eastwood
- 17015 Piton Way
Nearby cities
Nearby neighborhoods
Nearby zip codes
Other Louisville Topics
