~•Bond is PAID•~ Beautiful 3 Bedroom 2 Bath CUSTOM LANTANA with a GOLF CART GARAGE on a LARGE PRIVATE LOT on a quiet CUL-DE-SAC in the Village of WOODBURY. Impressive STACKED-STONE Landscaping and Painted Drive (2021) in the front. And in the Back - PLENTY of ROOM for a POOL!! LUXURY VINYL Plank Flooring THROUGHOUT. (TILE in Entryway and Guest Bath - NO Carpet!) The Gorgeous OPEN Kitchen Features GRANITE Countertops (2019), GLASS-TILE Backsplash, STAINLESS Appliances, NEW (2022) GAS Range, Fridge & Dishwasher, White RAISED-PANEL Cabinets w/Crown, PULL-OUT Shelves, and Under-Cabinet LIGHTING. 3 SOLAR TUBES Provide this Lovely Home with Plenty of NATURAL LIGHT. ROMAN SHADES on Every Window in the House. The Large BONUS Florida Room (2020) w/MINI-SPLIT AC UNIT (2023), LVP Flooring & CUSTOM SOLAR SHADES Looks Out onto Your LARGE, PRIVATE Lot with a Park-Like Setting - No Homes Behind!! (There's plenty of room in the back for your grandchildren to run and play!) The SPACIOUS Primary Bedroom has TWO WALK-IN Closets and a CUSTOM En-Suite Bath - Beautiful GRANITE Countertops, DUAL SINKS, Vanity, Linen Closet, SOLAR TUBE and a Private Commode. BOTH Guest Rooms have LVP Flooring and BUILT-IN Closets, the Large Front Guest Room has a Charming BAY Window, and the Guest Bath has GRANITE Countertops. TERRIFIC INDOOR Laundry w/New (2023) Front-Loading Washer & Dryer on Pedestals, Large Second PANTRY, Utility Sink and Built-In Cabinet. ~•New ROOF in 2018•~ ~•HVAC 2016•~ ~•Hot Water Heater 2014•~ Additional Improvements: B-Hyve IRRIGATION System (2023). Whole-House SURGE Protector. Whole-House ALARM System. Covers on Gutters. Attic Foil Radiant Barrier Insulation. Have a Recent Survey! Call Today to SEE This Beautiful CUSTOM Home Where YOU Can Create Your Own Private Paradise. Located in the Village of WOODBURY this is a Great location that is EASY IN and OUT of The Villages w/LIGHT traffic even in Peak Season! Close to the Postal Station, Nancy Lopez Country Club, Glenview Country Club, Springdale Pool and Mulberry Grove Rec Center. Shopping, Banking, Restaurants and the VA Center are nearby! Tax line reflects property taxes only and is estimated. Bond is PAID. Current Maintenance Assessment is $806.43/year. Current Fire Dept. $199.91/year.. Note: Square footage information is taken from the Public Record and is deemed reliable, but not guaranteed. Room and garage dimensions are approximate and estimated: buyer to verify. ~••BE SURE TO SEE THE 3D 360º MATTERPORT WALKTHROUGH TOUR AT VIDEO TOUR 2!!!•~
Sold for $450,000
$450,000
17015 SE 94TH BERRIEN COURT, THE VILLAGES, FL 32162
3beds
2,026sqft
Single Family Residence
Built in 2002
0.26 Acres Lot
$439,400 Zestimate®
$222/sqft
$2,577 Estimated rent
Home value
$439,400
$391,000 - $492,000
$2,577/mo
Zestimate® history
Owner options
List your home for rent
$2,577/mo
Rent Zestimate®
Find your next renter with Zillow Rental Manager. Plus, with online applications, you can quickly screen prospective tenants – for free.
$2,577/mo
Rent Zestimate®
Refinance and save
$3,261/mo
Est. payment
Refinancing to a lower rate could help reduce your monthly payments and save thousands over the life of the loan.
$3,261/mo
Est. payment
Explore your selling options
Work with a Zillow partner agent
Leverage their expertise and Zillow's premium Showcase listings to get your home seen by more buyers.
Get startedList with your own agent
Get your home in front of millions of buyers by listing it on Zillow.
Learn how to do itSell it yourself
Take full control of how buyers see your home on Zillow by listing For Sale by Owner (FSBO).
List your homeWhat's special
Custom solar shadesLarge second pantryGranite countertopsCharming bay windowCustom en-suite bathUtility sinkQuiet cul-de-sac
Zillow last checked:
Listing updated:
Listed by:
Karla Mason 352-753-7500,
REALTY EXECUTIVES IN THE VILLAGES 352-753-7500
Bought with:
Glori Hooke, 3083798
CHARLES RUTENBERG REALTY INC
Source: Stellar MLS,MLS#: G5092006 Originating MLS: Ocala - Marion
Originating MLS: Ocala - Marion
Facts & features
Interior
Bedrooms & bathrooms
- Bedrooms: 3
- Bathrooms: 2
- Full bathrooms: 2
Rooms
- Room types: Utility Room
Primary bedroom
- Features: Ceiling Fan(s), Granite Counters, Walk-In Closet(s)
- Level: First
- Area: 234 Square Feet
- Dimensions: 13x18
Bedroom 2
- Features: Ceiling Fan(s), Built-in Closet
- Level: First
- Area: 180 Square Feet
- Dimensions: 12x15
Bedroom 3
- Features: Ceiling Fan(s), Built-in Closet
- Level: First
- Area: 144 Square Feet
- Dimensions: 12x12
Balcony porch lanai
- Features: Ceiling Fan(s)
- Level: First
- Area: 250 Square Feet
- Dimensions: 10x25
Dinette
- Features: Ceiling Fan(s)
- Level: First
- Area: 120 Square Feet
- Dimensions: 10x12
Dining room
- Level: First
- Area: 80 Square Feet
- Dimensions: 8x10
Kitchen
- Features: Breakfast Bar, Pantry, Granite Counters
- Level: First
- Area: 144 Square Feet
- Dimensions: 12x12
Living room
- Features: Ceiling Fan(s)
- Level: First
- Area: 352 Square Feet
- Dimensions: 16x22
Heating
- Central, Natural Gas
Cooling
- Central Air
Appliances
- Included: Dishwasher, Dryer, Microwave, Range, Refrigerator, Washer
- Laundry: Inside, Laundry Room
Features
- Cathedral Ceiling(s), Ceiling Fan(s), High Ceilings, Living Room/Dining Room Combo, Open Floorplan, Stone Counters, Thermostat, Vaulted Ceiling(s), Walk-In Closet(s)
- Flooring: Luxury Vinyl, Tile
- Has fireplace: No
Interior area
- Total structure area: 2,966
- Total interior livable area: 2,026 sqft
Property
Parking
- Total spaces: 2
- Parking features: Golf Cart Garage
- Attached garage spaces: 2
Features
- Levels: One
- Stories: 1
- Patio & porch: Covered, Enclosed, Rear Porch
- Exterior features: Sidewalk
- Has view: Yes
- View description: Garden, Park/Greenbelt
Lot
- Size: 0.26 Acres
- Features: Cul-De-Sac, Near Golf Course, Oversized Lot
- Residential vegetation: Mature Landscaping
Details
- Parcel number: 6750083000
- Zoning: RES
- Special conditions: None
Construction
Type & style
- Home type: SingleFamily
- Property subtype: Single Family Residence
Materials
- Stucco
- Foundation: Slab
- Roof: Shingle
Condition
- New construction: No
- Year built: 2002
Details
- Builder model: Lantana
Utilities & green energy
- Sewer: Public Sewer
- Water: Public
- Utilities for property: BB/HS Internet Available, Cable Available, Electricity Connected, Natural Gas Connected
Community & HOA
Community
- Features: Deed Restrictions, Golf, Pool, Tennis Court(s)
- Pet fee: $0 monthly
- Senior community: Yes
- Subdivision: THE VILLAGES
HOA
- Has HOA: Yes
- Amenities included: Pickleball Court(s), Pool, Recreation Facilities, Tennis Court(s)
- HOA fee: $199 monthly
Location
- Region: The Villages
Financial & listing details
- Price per square foot: $222/sqft
- Tax assessed value: $403,861
- Annual tax amount: $5,552
- Date on market: 2/1/2025
- Cumulative days on market: 61 days
- Listing terms: Cash,Conventional
- Ownership: Fee Simple
- Total actual rent: 0
- Electric utility on property: Yes
- Road surface type: Paved
Price history
| Date | Event | Price |
|---|---|---|
| 5/7/2025 | Sold | $450,000-2%$222/sqft |
Source:  Stellar MLS #G5092006 Report a problem Stellar MLS #G5092006 Report a problem | ||
| 4/3/2025 | Pending sale | $459,000$227/sqft |
Source: Stellar MLS #G5092006 Report a problem | ||
| 3/29/2025 | Price change | $459,000-4.2%$227/sqft |
Source: Stellar MLS #G5092006 Report a problem | ||
| 3/13/2025 | Price change | $479,000-4%$236/sqft |
Source: Stellar MLS #G5092006 Report a problem | ||
| 3/3/2025 | Price change | $499,000-6.6%$246/sqft |
Source: Stellar MLS #G5092006 Report a problem | ||
| 2/24/2025 | Price change | $534,000-2.7%$264/sqft |
Source: Stellar MLS #G5092006 Report a problem | ||
| 2/1/2025 | Listed for sale | $549,000+37.3%$271/sqft |
Source: Stellar MLS #G5092006 Report a problem | ||
| 8/10/2021 | Sold | $400,000+25.4%$197/sqft |
Source: Public Record Report a problem | ||
| 11/1/2018 | Sold | $319,000-1.5%$157/sqft |
Source: Public Record Report a problem | ||
| 8/11/2018 | Listed for sale | $324,000+34.2%$160/sqft |
Source: REALTY EXECUTIVES IN THE VILLA #G5004774 Report a problem | ||
| 7/17/2002 | Sold | $241,400$119/sqft |
Source: Public Record Report a problem | ||
Public tax history
| Year | Property taxes | Tax assessment |
|---|---|---|
| 2024 | $6,660 +2.1% | $395,276 +3% |
| 2023 | $6,522 +5% | $383,763 +3% |
| 2022 | $6,209 +32.1% | $372,585 +35.3% |
| 2021 | $4,699 -7.2% | $275,470 +1.6% |
| 2020 | $5,062 +1.2% | $271,110 +2.3% |
| 2019 | $5,002 | $265,015 +9.5% |
| 2018 | $5,002 +15.4% | $242,073 +2.1% |
| 2017 | $4,336 +0.6% | $237,094 +2.1% |
| 2016 | $4,311 | $232,217 +0.7% |
| 2015 | $4,311 +6.9% | $230,603 +0.8% |
| 2014 | $4,032 +2.2% | $228,773 +1.5% |
| 2013 | $3,945 -3.1% | $225,392 -3.7% |
| 2012 | $4,071 +0.8% | $234,041 +1.1% |
| 2011 | $4,039 +0.2% | $231,486 +1.5% |
| 2010 | $4,031 -2.2% | $228,065 -4.7% |
| 2009 | $4,122 +1.4% | $239,253 +0.1% |
| 2008 | $4,063 -1.9% | $239,014 +3% |
| 2007 | $4,141 -5.6% | $232,054 +2.5% |
| 2006 | $4,386 +0% | $226,394 +3% |
| 2005 | $4,385 | $219,801 +3% |
| 2004 | $4,385 | $213,400 |
| 2002 | -- | -- |
Find assessor info on the county website
Neighborhood: 32162
Nearby homes
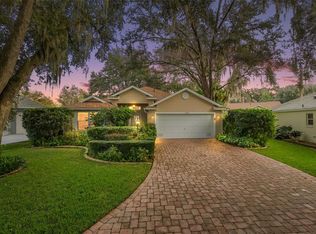
- $325,0003 bd2 ba1.7k sqft17035 SE 94th Berrien Ct, The Villages, FL 32162Sold
- $387,7002 bd2 ba2.6k sqft17005 SE 94th Berrien Ct, The Villages, FL 32162Off Market
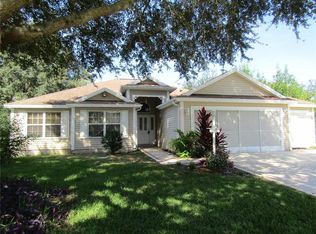
- $335,7003 bd2 ba1.6k sqft17034 SE 93rd Yondel Cir, The Villages, FL 32162Off Market
- $307,7003 bd2 ba1.5k sqft17040 SE 93rd Yondel Cir, The Villages, FL 32162Off Market

- $365,8003 bd2 ba3.1k sqft17055 SE 94th Berrien Ct, The Villages, FL 32162Off Market
- $245,3002 bd2 ba1.1k sqft9450 SE 169th Viewmont Ln, The Villages, FL 32162Off Market
- $234,4002 bd2 ba1.1k sqft9440 SE 169th Viewmont Ln, The Villages, FL 32162Off Market
- $322,5003 bd2 ba1.3k sqft17046 SE 93rd Yondel Cir, The Villages, FL 32162Sold
Nearby schools
GreatSchools rating
- 2/10Stanton-Weirsdale Elementary SchoolGrades: PK-5Distance: 4 mi
- 4/10Lake Weir Middle SchoolGrades: 6-8Distance: 1.8 mi
- 3/10Belleview High SchoolGrades: 9-12Distance: 8.9 mi
Get a cash offer in 3 minutes
Find out how much your home could sell for in as little as 3 minutes with a no-obligation cash offer.
Estimated market value
$439,400
Get a cash offer in 3 minutes
Find out how much your home could sell for in as little as 3 minutes with a no-obligation cash offer.
Estimated market value
$439,400
- Florida
- Marion County
- The Villages
- 32162
- 17015 SE 94TH BERRIEN COURT
Nearby cities
Nearby zip codes
Other The Villages Topics
