Welcome to 17015 Soho Drive in Central Point in Belmont neighborhood - close to Uptown, NoDa & Plaza Midwood. This modern townhome built in 2020 is the ultimate in city living! The main level features an open floor plan of living room with built in surround sound, dining area & kitchen that is an entertainer's dream. The Kitchen features over-sized island with seating, quartz countertops, tiled backsplash, SS appliances & SS hood. Built-in cabinets with beverage center are steps away for added entertainment value. The Primary Bedroom has a private feel with the trees just outside the windows and a spa-like bathroom with dual sink vanity and enormous glass enclosed shower with rain head. Don't miss the custom closet! The top floor features access to the rooftop terrace with views of uptown - can be an additional bedroom with full bath or amazing bonus space. The Greenway access nearby & parks to explore, as well as breweries & restaurants are some of the bonuses of this amazing home!
Closed
$685,000
17015 Soho Dr, Charlotte, NC 28204
3beds
2,660sqft
Townhouse
Built in 2020
0.04 Acres Lot
$677,200 Zestimate®
$258/sqft
$3,486 Estimated rent
Home value
$677,200
$630,000 - $731,000
$3,486/mo
Zestimate® history
Owner options
List your home for rent
$3,486/mo
Rent Zestimate®
Find your next renter with Zillow Rental Manager. Plus, with online applications, you can quickly screen prospective tenants – for free.
$3,486/mo
Rent Zestimate®
Refinance and save
$4,349/mo
Est. payment
Refinancing to a lower rate could help reduce your monthly payments and save thousands over the life of the loan.
$4,349/mo
Est. payment
Explore your selling options
Work with a Zillow partner agent
Leverage their expertise and Zillow's premium Showcase listings to get your home seen by more buyers.
Get startedList with your own agent
Get your home in front of millions of buyers by listing it on Zillow.
Learn how to do itSell it yourself
Take full control of how buyers see your home on Zillow by listing For Sale by Owner (FSBO).
List your homeWhat's special
Built in surround soundOpen floor planOver-sized island with seatingBeverage centerSs hoodTiled backsplashSs appliances
Zillow last checked:
Listing updated:
Listed by:
Nicole Didier nicole.didier@BHHScarolinas.com,
Berkshire Hathaway HomeServices Carolinas Realty
Bought with:
Heather Golden
RE/MAX Executive
Source: Canopy MLS as distributed by MLS GRID,MLS#: 4194310
Facts & features
Interior
Bedrooms & bathrooms
- Bedrooms: 3
- Bathrooms: 5
- Full bathrooms: 4
- 1/2 bathrooms: 1
Primary bedroom
- Features: Ceiling Fan(s), En Suite Bathroom, Walk-In Closet(s)
- Level: Upper
Bedroom s
- Features: Ceiling Fan(s), En Suite Bathroom, Walk-In Closet(s)
- Level: Upper
Bathroom half
- Level: Main
Bathroom full
- Level: Basement
Bathroom full
- Level: Upper
Bathroom full
- Level: Third
Other
- Features: En Suite Bathroom
- Level: Third
Dining area
- Features: Open Floorplan
- Level: Main
Flex space
- Level: Basement
Kitchen
- Features: Built-in Features, Kitchen Island, Open Floorplan, Storage
- Level: Main
Living room
- Features: Open Floorplan
- Level: Main
Heating
- Heat Pump
Cooling
- Central Air, Heat Pump, Multi Units
Appliances
- Included: Bar Fridge, Dishwasher, Disposal, Electric Cooktop, Exhaust Hood, Microwave, Refrigerator with Ice Maker, Wall Oven
- Laundry: Inside, Upper Level
Features
- Kitchen Island, Open Floorplan, Pantry, Storage, Walk-In Closet(s)
- Flooring: Carpet, Tile, Wood
- Basement: Basement Garage Door,Finished
Interior area
- Total structure area: 1,848
- Total interior livable area: 2,660 sqft
- Finished area above ground: 2,268
- Finished area below ground: 392
Property
Parking
- Total spaces: 4
- Parking features: Driveway, Attached Garage, Garage Faces Front, Garage on Main Level
- Attached garage spaces: 2
- Uncovered spaces: 2
- Details: 2 car garage with driveway that fits 2 cars. Additional parallel spaces within the community & on street for guests.
Features
- Levels: Three Or More
- Stories: 3
- Entry location: Main
- Patio & porch: Deck
- Exterior features: Rooftop Terrace
- Has view: Yes
- View description: City
Lot
- Size: 0.04 Acres
- Features: Private
Details
- Parcel number: 08111603
- Zoning: MUDD(CD)
- Special conditions: Estate
- Other equipment: Surround Sound
Construction
Type & style
- Home type: Townhouse
- Architectural style: Transitional
- Property subtype: Townhouse
Materials
- Brick Partial
- Foundation: Slab
- Roof: Shingle
Condition
- New construction: No
- Year built: 2020
Details
- Builder name: Pulte
Utilities & green energy
- Sewer: Public Sewer
- Water: City
- Utilities for property: Electricity Connected
Community & HOA
Community
- Features: Street Lights
- Security: Carbon Monoxide Detector(s), Smoke Detector(s)
- Subdivision: Central Point
HOA
- Has HOA: Yes
- HOA fee: $237 monthly
- HOA name: CAMS
- HOA phone: 877-672-2267
Location
- Region: Charlotte
Financial & listing details
- Price per square foot: $258/sqft
- Tax assessed value: $595,300
- Annual tax amount: $4,619
- Date on market: 10/25/2024
- Cumulative days on market: 73 days
- Listing terms: Cash,Conventional,VA Loan
- Electric utility on property: Yes
- Road surface type: Concrete, Paved
Price history
| Date | Event | Price |
|---|---|---|
| 2/5/2025 | Sold | $685,000-5.5%$258/sqft |
Source:  Canopy MLS as distributed by MLS GRID #4194310 Report a problem Canopy MLS as distributed by MLS GRID #4194310 Report a problem | ||
| 10/25/2024 | Listed for sale | $725,000+41.6%$273/sqft |
Source: Canopy MLS as distributed by MLS GRID #4194310 Report a problem | ||
| 6/18/2020 | Sold | $512,000$192/sqft |
Source: Public Record Report a problem | ||
Public tax history
| Year | Property taxes | Tax assessment |
|---|---|---|
| 2025 | $4,619 +1.4% | $595,300 |
| 2024 | $4,557 +3.3% | $595,300 |
| 2023 | $4,411 +11.4% | $595,300 +46.6% |
| 2022 | $3,959 -1.9% | $406,200 |
| 2021 | $4,034 | $406,200 +407.7% |
| 2020 | -- | $80,000 |
| 2019 | -- | $80,000 |
Find assessor info on the county website
Neighborhood: Belmont
Nearby homes
- $670,0003 bd4 ba2.5k sqft17019 Soho Dr, Charlotte, NC 28204Off Market
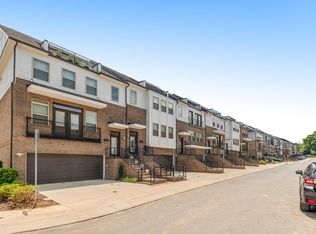
- $712,6004 bd5 ba2.6k sqft17011 Soho Dr, Charlotte, NC 28204Off Market
- $683,0003 bd5 ba2.5k sqft17023 Soho Dr, Charlotte, NC 28204Off Market

- $681,8003 bd3 ba2.3k sqft17007 Soho Dr, Charlotte, NC 28204Off Market
- $688,6003 bd3 ba2.3k sqft17027 Soho Dr, Charlotte, NC 28204Off Market
- $572,9001,045 sqft16007 Roscoe Ln, Charlotte, NC 28204Off Market
- $601,3003 bd4 ba1.8k sqft16010 Stetler Ave #44, Charlotte, NC 28204Off Market
- $609,3001,176 sqft16010 Roscoe Ln, Charlotte, NC 28204Off Market
Nearby schools
GreatSchools rating
- 4/10Villa Heights ElementaryGrades: K-5Distance: 1.1 mi
- 7/10Eastway MiddleGrades: 6-8Distance: 2.8 mi
- 1/10Garinger High SchoolGrades: 9-12Distance: 2.7 mi
Get a cash offer in 3 minutes
Find out how much your home could sell for in as little as 3 minutes with a no-obligation cash offer.
Estimated market value
$677,200
Get a cash offer in 3 minutes
Find out how much your home could sell for in as little as 3 minutes with a no-obligation cash offer.
Estimated market value
$677,200
