Skip main navigation
Closed
  • $649,900

    17016 Knoxwood Dr, Huntersville, NC 28078

    3beds
    2,785sqft
    Single Family Residence
    Built in 1988
    0.87 Acres Lot
    $649,900 Zestimate®
    $233/sqft
    $3,099 Estimated rent

    Home value

    $649,900

    $611,000 - $689,000

    $3,099/mo

    Zestimate® history
    Loading
    Loading...

    Owner options

    List your home for rent

    $3,099/mo

    Rent Zestimate®

    Find your next renter with Zillow Rental Manager. Plus, with online applications, you can quickly screen prospective tenants – for free.

    Learn more

    $3,099/mo

    Rent Zestimate®

    Refinance and save

    $3,881/mo

    Est. payment

    Refinancing to a lower rate could help reduce your monthly payments and save thousands over the life of the loan.

    See today's rates

    $3,881/mo

    Est. payment

    Explore your selling options

    Work with a Zillow partner agent

    Leverage their expertise and Zillow's premium Showcase listings to get your home seen by more buyers.

    Get started

    List with your own agent

    Get your home in front of millions of buyers by listing it on Zillow.

    Learn how to do it

    Sell it yourself

    Take full control of how buyers see your home on Zillow by listing For Sale by Owner (FSBO).

    List your home

    What's special

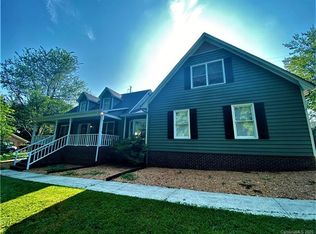
    Privacy, space, and an incredible backyard oasis come together in this Huntersville 3-bedroom, 2.5-bath all-brick home surrounded by mature trees and highlighted by a sparkling in-ground pool, expansive entertaining areas, and the freedom of no HOA. Designed for both everyday living and memorable entertaining, the flexible floor plan features an oversized living room, a private dining room that can also serve as a dedicated home office, and an additional recreation room, providing endless possibilities for a media room, playroom, fitness room, hobby space, or second living area. The kitchen offers abundant cabinetry, granite countertops, an eat-at peninsula, and a dedicated breakfast area for casual dining. A first-floor pantry with washer and dryer hookups provides the option for a main-level laundry room, while a secondary laundry area upstairs adds everyday convenience. The remarkably spacious primary suite serves as a comfortable private retreat and is complemented by a beautifully renovated primary bathroom. Abundant storage throughout the home adds exceptional functionality. Stepping outside is where this home truly shines. The resort-style backyard oasis was designed for those who love outdoor living and entertaining. The fully fenced backyard features a sparkling in-ground pool, an expansive patio, a covered pergola for shaded relaxation, and a covered entertaining area complete with a built-in bar. Whether you're hosting summer pool parties, weekend barbecues, game-day gatherings, or simply unwinding after a long day, this backyard was designed for making memories. The immense, park-like backyard offers plenty of room for pets, play, gardening, and future possibilities, all surrounded by mature trees that create a peaceful, private setting. Best of all, there is no HOA, giving you the freedom to truly enjoy your property without the restrictions of a homeowners association. Combining flexible living spaces, exceptional outdoor amenities, and an entertainer's dream backyard, this home offers a lifestyle that is increasingly hard to find. Preferred lender-paid credits may be available to qualified buyers. Contact the listing agent for details and lender information.

    Zillow last checked:

    Listing updated:

    Listed by:

    Alina Lorenzo alorenzorealtygroup@gmail.com,

    Southern Homes of the Carolinas, Inc

    Bought with:

    Gracie McGuire

    Cross Keys LLC

    Source: Canopy MLS as distributed by MLS GRID,MLS#: 4404785MLS Logo

    Facts & features

    Interior

    Bedrooms & bathrooms
    • Bedrooms: 3
    • Bathrooms: 4
    • Full bathrooms: 3
    • 1/2 bathrooms: 1
    Primary bedroom
    • Level: Upper
    Bedroom s
    • Level: Upper
    Bathroom full
    • Level: Upper
    Bonus room
    • Level: Upper
    Breakfast
    • Level: Main
    Dining room
    • Level: Main
    Kitchen
    • Level: Main
    Living room
    • Level: Main
    Recreation room
    • Level: Main
    Heating
    • Electric, ENERGY STAR Qualified Equipment, Forced Air, Heat Pump, Natural Gas
    Cooling
    • Ceiling Fan(s), Central Air, Dual, Electric, ENERGY STAR Qualified Equipment
    Appliances
    • Included: Dishwasher, Disposal, Dryer, Exhaust Hood, Gas Oven, Gas Range, Microwave, Plumbed For Ice Maker, Refrigerator, Self Cleaning Oven, Washer/Dryer
    • Laundry: Electric Dryer Hookup, Utility Room, Laundry Room, Multiple Locations, Upper Level, Washer Hookup
    Features
    • Pantry, Walk-In Closet(s), Walk-In Pantry
    • Doors: Insulated Door(s)
    • Has basement: No
    • Attic: Pull Down Stairs
    • Fireplace features: Gas, Gas Log, Gas Vented
    Interior area
    • Total structure area: 2,785
    • Total interior livable area: 2,785 sqft
    • Finished area above ground: 2,785
    • Finished area below ground: 0

    Property

    Parking
    • Total spaces: 2
    • Parking features: Driveway, Attached Garage, Garage on Main Level
    • Attached garage spaces: 2
    • Has uncovered spaces: Yes
    Accessibility
    • Accessibility features: Two or More Access Exits
    Features
    • Levels: Two
    • Stories: 2
    • Patio & porch: Patio
    • Exterior features: Fire Pit
    • Pool features: In Ground, Salt Water
    • Has spa: Yes
    • Spa features: Heated
    • Fencing: Back Yard,Privacy
    Lot
    • Size: 0.87 Acres
    Details
    • Additional structures: Shed(s)
    • Parcel number: 00543108
    • Zoning: NR
    • Special conditions: Standard

    Construction

    Type & style
    • Home type: SingleFamily
    • Property subtype: Single Family Residence
    Materials
    • Brick Full
    • Foundation: Crawl Space
    Condition
    • New construction: No
    • Year built: 1988

    Utilities & green energy

    • Sewer: Septic Installed
    • Water: City
    • Utilities for property: Cable Available, Cable Connected

    Community & HOA

    Community
    • Subdivision: Knoxwood
    Location
    • Region: Huntersville

    Financial & listing details

    • Price per square foot: $233/sqft
    • Tax assessed value: $511,200
    • Annual tax amount: $3,890
    • Date on market: 7/25/2026
    • Cumulative days on market: 1 day
    • Listing terms: Cash,Conventional,FHA,VA Loan
    • Road surface type: Concrete, Paved

    Price history

    DateEventPrice
    8/17/2026Sold$649,900$233/sqft
    Source: Canopy MLS as distributed by MLS GRID #4404785 Report a problem
    7/25/2026Listed for sale$649,900+142.5%$233/sqft
    Source: Canopy MLS as distributed by MLS GRID #4404785 Report a problem
    12/16/2011Sold$268,000$96/sqft
    Source: Public Record Report a problem

    Public tax history

    YearProperty taxesTax assessment
    2025$3,890 +1.4%$511,200
    2024$3,836 +9.1%$511,200
    2023$3,517 -0.5%$511,200 +30.1%
    2022$3,533 +9.8%$393,000 +9.7%
    2021$3,219 +0.9%$358,300 +0.1%
    2020$3,191 +0.2%$358,000
    2019$3,185 $358,000 +56.4%
    2018-- $228,900
    2017$2,658 $228,900
    2016$2,658 $228,900
    2015$2,658 +0.2%$228,900
    2014$2,652 --
    2013-- $240,200
    2012-- $240,200
    2011-- $240,200 -3.5%
    2010-- $249,000
    2009-- $249,000
    2008-- $249,000
    2007-- $249,000
    2006-- $249,000
    2005-- $249,000
    2004-- $249,000
    2003-- $249,000 +5.1%
    2002-- $236,990
    2001-- $236,990
    2000-- $236,990
    Find assessor info on the county website

    Neighborhood: 28078

    Nearby schools

    GreatSchools rating
    Schools provided by the listing agent
    • Elementary: J.V. Washam
    • Middle: Bailey
    • High: William Amos Hough

    Source: Canopy MLS as distributed by MLS GRID. This data may not be complete. We recommend contacting the local school district to confirm school assignments for this home.

    Get a cash offer in 3 minutes
    Find out how much your home could sell for in as little as 3 minutes with a no-obligation cash offer.
    Estimated market value
    $649,900
    Get a cash offer in 3 minutes
    Find out how much your home could sell for in as little as 3 minutes with a no-obligation cash offer.
    Estimated market value
    $649,900