Welcome to the easy life, where you'll NEVER have to cut grass or shovel snow again! Indulge in resort-style living with amenities galore at the desirable & exclusive Lago Vista Gated Community (55+). Your next home is a spacious Key West ranch model, situated on a quiet cul-de-sac near the front gates & clubhouse for convenience. Enjoy an open floor plan featuring 2 beds, 2 baths + Den, Sun Room & no stairs! There's plenty of cabinet & counter space in the upgraded eat-in kitchen featuring an island, granite countertops, & newer stainless steel appliances. Entertain rain or shine in the formal dining area or outside on the lovely paver patio. The huge Owner's Suite features TWO walk-in closets, ensuite bath incl. double sink vanity + walk-in shower. Deep garage incl. workbench & extra storage fixtures that stay with home; laundry room off garage. New owner has less to worry about since ALL major mechanicals and appliances are newer and well-maintained by owner: HVAC (2018) w/ humidifier & UV air filter for easy breathing, tankless water heater (2018), W/D (2020), newer water softener & kitchen appliances. Seller recently installed a hydro-therapy walk-in jetted tub in the 2nd bath (2019). Short walk or drive to the clubhouse for community events, indoor/outdoor pool, exercise room, and more. Quick, easy access to I-355 expressway & expanding shopping, grocery & dining options along 159th St corridor nearby. Everything here is easy and you deserve nothing less. Book your showing today! **Home is video/audio monitored**
Closed
$332,500
17016 Melville Ct, Lockport, IL 60441
2beds
1,886sqft
Single Family Residence
Built in 2004
-- sqft lot
$386,200 Zestimate®
$176/sqft
$3,016 Estimated rent
Home value
$386,200
$367,000 - $406,000
$3,016/mo
Zestimate® history
Owner options
List your home for rent
$3,016/mo
Rent Zestimate®
Find your next renter with Zillow Rental Manager. Plus, with online applications, you can quickly screen prospective tenants – for free.
$3,016/mo
Rent Zestimate®
Refinance and save
$2,646/mo
Est. payment
Refinancing to a lower rate could help reduce your monthly payments and save thousands over the life of the loan.
$2,646/mo
Est. payment
Explore your selling options
Work with a Zillow partner agent
Leverage their expertise and Zillow's premium Showcase listings to get your home seen by more buyers.
Get startedList with your own agent
Get your home in front of millions of buyers by listing it on Zillow.
Learn how to do itSell it yourself
Take full control of how buyers see your home on Zillow by listing For Sale by Owner (FSBO).
List your homeWhat's special
Upgraded eat-in kitchenExercise roomOpen floor planGranite countertopsLaundry roomWalk-in showerDouble sink vanity
Zillow last checked:
Listing updated:
Listed by:
Jake Casper 630-347-5253,
Coldwell Banker Realty
Bought with:
Beth Rose
RE/MAX 1st Service
Source: MRED as distributed by MLS GRID,MLS#: 11776559
Facts & features
Interior
Bedrooms & bathrooms
- Bedrooms: 2
- Bathrooms: 2
- Full bathrooms: 2
Rooms
- Room types: Den, Enclosed Porch
Primary bedroom
- Features: Flooring (Carpet), Window Treatments (All), Bathroom (Full)
- Level: Main
- Area: 210 Square Feet
- Dimensions: 14X15
Bedroom 2
- Features: Flooring (Carpet), Window Treatments (All)
- Level: Main
- Area: 132 Square Feet
- Dimensions: 12X11
Den
- Features: Flooring (Carpet), Window Treatments (All)
- Level: Main
- Area: 154 Square Feet
- Dimensions: 14X11
Dining room
- Features: Flooring (Carpet), Window Treatments (All)
- Level: Main
- Area: 182 Square Feet
- Dimensions: 14X13
Enclosed porch
- Features: Flooring (Carpet)
- Level: Main
- Area: 48 Square Feet
- Dimensions: 6X8
Family room
- Features: Flooring (Carpet), Window Treatments (All)
- Level: Main
- Area: 169 Square Feet
- Dimensions: 13X13
Kitchen
- Features: Kitchen (Eating Area-Table Space, Island, Granite Counters), Flooring (Wood Laminate), Window Treatments (All)
- Level: Main
- Area: 221 Square Feet
- Dimensions: 17X13
Laundry
- Features: Flooring (Vinyl)
- Level: Main
- Area: 49 Square Feet
- Dimensions: 7X7
Living room
- Features: Flooring (Carpet), Window Treatments (All)
- Level: Main
- Area: 168 Square Feet
- Dimensions: 12X14
Heating
- Natural Gas, Forced Air
Cooling
- Central Air
Appliances
- Included: Range, Microwave, Dishwasher, Refrigerator, Washer, Dryer, Disposal, Stainless Steel Appliance(s), Gas Water Heater
- Laundry: Main Level, Gas Dryer Hookup, In Unit
Features
- 1st Floor Bedroom, 1st Floor Full Bath
- Flooring: Hardwood
- Basement: None
- Attic: Unfinished
Interior area
- Total structure area: 0
- Total interior livable area: 1,886 sqft
Property
Parking
- Total spaces: 2
- Parking features: Concrete, On Site, Garage Owned, Attached, Garage
- Attached garage spaces: 2
Accessibility
- Accessibility features: Two or More Access Exits, Door Width 32 Inches or More, Lever Door Handles, Entry Slope less than 1 foot, Bath Grab Bars, Main Level Entry, No Interior Steps, Wheelchair Accessible, Disability Access
Features
- Stories: 1
- Patio & porch: Patio
Lot
- Dimensions: 68.87 X 116.83 X 8.63 X 43.52 X 115
Details
- Parcel number: 1104252020120000
- Special conditions: None
- Other equipment: Water-Softener Owned, Ceiling Fan(s), Electronic Air Filters
Construction
Type & style
- Home type: SingleFamily
- Architectural style: Ranch
- Property subtype: Single Family Residence
Materials
- Vinyl Siding, Brick
- Roof: Asphalt
Condition
- New construction: No
- Year built: 2004
Details
- Builder model: KEY WEST
Utilities & green energy
- Electric: Circuit Breakers
- Sewer: Public Sewer
- Water: Shared Well
Green energy
- Energy efficient items: Water Heater, Enhanced Air Filtration
Community & HOA
Community
- Features: Clubhouse, Pool, Lake, Gated, Sidewalks, Street Paved
- Subdivision: Lago Vista
HOA
- Has HOA: Yes
- Services included: Insurance, Clubhouse, Exercise Facilities, Pool, Exterior Maintenance, Lawn Care, Snow Removal
- HOA fee: $220 monthly
Location
- Region: Lockport
Financial & listing details
- Price per square foot: $176/sqft
- Tax assessed value: $326,415
- Annual tax amount: $8,458
- Date on market: 6/11/2023
- Listing terms: Cash
- Ownership: Fee Simple w/ HO Assn.
Price history
| Date | Event | Price |
|---|---|---|
| 8/10/2023 | Sold | $332,500-1.8%$176/sqft |
Source:  MRED as distributed by MLS GRID #11776559 Report a problem MRED as distributed by MLS GRID #11776559 Report a problem | ||
| 8/3/2023 | Pending sale | $338,500$179/sqft |
Source: MRED as distributed by MLS GRID #11776559 Report a problem | ||
| 7/15/2023 | Contingent | $338,500$179/sqft |
Source: MRED as distributed by MLS GRID #11776559 Report a problem | ||
| 6/30/2023 | Price change | $338,500-3.3%$179/sqft |
Source: MRED as distributed by MLS GRID #11776559 Report a problem | ||
| 5/19/2023 | Listed for sale | $349,900+79.4%$186/sqft |
Source: MRED as distributed by MLS GRID #11776559 Report a problem | ||
| 2/17/2012 | Sold | $195,000-2.5%$103/sqft |
Source: MRED as distributed by MLS GRID #07878844 Report a problem | ||
| 10/8/2011 | Price change | $200,000-4.7%$106/sqft |
Source: Keller Williams Success Realty #07878844 Report a problem | ||
| 9/18/2011 | Price change | $209,8000%$111/sqft |
Source: Keller Williams Success Realty #07878844 Report a problem | ||
| 8/14/2011 | Price change | $209,900-12.5%$111/sqft |
Source: Keller Williams Success Realty #07878844 Report a problem | ||
| 5/24/2011 | Price change | $239,900-2.1%$127/sqft |
Source: KARGES REALTY #07792376 Report a problem | ||
| 4/30/2011 | Listed for sale | $245,000+7.5%$130/sqft |
Source: BIRDVIEW Technologies. Inc. #07792376 Report a problem | ||
| 1/14/2005 | Sold | $228,000$121/sqft |
Source: Public Record Report a problem | ||
Public tax history
| Year | Property taxes | Tax assessment |
|---|---|---|
| 2024 | $8,458 +209.5% | $108,805 +11.4% |
| 2023 | $2,733 | $97,679 +6.2% |
| 2022 | -- | $92,019 +6.4% |
| 2021 | -- | $86,476 +3.4% |
| 2020 | -- | $83,632 +5.5% |
| 2019 | -- | $79,272 +4% |
| 2018 | -- | $76,223 +5.9% |
| 2017 | -- | $71,956 +6.7% |
| 2016 | $2,601 -47.2% | $67,438 +7.2% |
| 2015 | $4,924 | $62,907 +7.2% |
| 2014 | $4,924 -3.5% | $58,674 -5% |
| 2013 | $5,101 -8.8% | $61,762 -0.2% |
| 2012 | $5,591 +7.5% | $61,888 -4% |
| 2011 | $5,201 +0.8% | $64,467 -8.3% |
| 2010 | $5,159 -1.3% | $70,301 -7% |
| 2009 | $5,226 -4.9% | $75,592 -5.3% |
| 2008 | $5,493 | $79,832 +3.6% |
| 2007 | -- | $77,095 |
| 2006 | $5,659 +33.6% | $77,095 +38.4% |
| 2005 | $4,234 | $55,717 |
Find assessor info on the county website
Neighborhood: Lago Vista
Nearby homes
- $378,700-- bd-- ba1.6k sqft17012 Melville Ct, Lockport, IL 60441Off Market
- $419,600-- bd-- ba2k sqft17020 Melville Ct, Lockport, IL 60441Off Market
- $3-- bd-- ba-- sqftMelville Ct, Lockport, IL 60441Off Market
- $380,4002 bd2 ba1.6k sqft17008 Melville Ct, Lockport, IL 60441Off Market
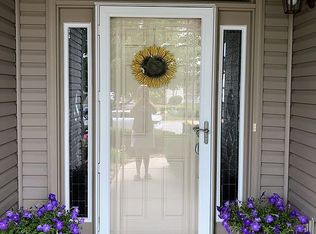
- $345,0002 bd2 ba1.6k sqft17024 Melville Ct, Lockport, IL 60441Sold
- $381,1002 bd2 ba1.8k sqft16703 Charleston Cir, Lockport, IL 60441Off Market
- $345,0002 bd2 ba1.6k sqft17023 Melville Ct, Lockport, IL 60441Sold
- $464,000-- bd-- ba1.9k sqft17011 Melville Ct, Lockport, IL 60441Off Market
Nearby schools
GreatSchools rating
- 5/10Fairmont SchoolGrades: PK-8Distance: 2.1 mi
- 10/10Lockport Township High School EastGrades: 9-12Distance: 0.4 mi
Schools provided by the listing agent
- District: 89
Source: MRED as distributed by MLS GRID. This data may not be complete. We recommend contacting the local school district to confirm school assignments for this home.
Get a cash offer in 3 minutes
Find out how much your home could sell for in as little as 3 minutes with a no-obligation cash offer.
Estimated market value
$386,200
Get a cash offer in 3 minutes
Find out how much your home could sell for in as little as 3 minutes with a no-obligation cash offer.
Estimated market value
$386,200
- Illinois
- Will County
- Lockport
- 60441
- Lago Vista
- 17016 Melville Ct
Nearby cities
Nearby neighborhoods
Nearby zip codes
Other Lockport Topics
