Reach the summit of comfort and style in this two-story attached home. The private courtyard leads to the welcoming entry with tile flooring. The open floorplan offers a remodeled kitchen with warm wood cabinets, granite counters and a full wall of pantry storage. Featuring a microwave, refrigerator, dishwasher, gas range and oven, all perfect for the home chef. The cozy living area boasts a fireplace with a custom mantle and is adorned with elegant plantation shutters, adding both charm and privacy. The dining area looks out to the enclosed private patio. Crown molding adds to the sophistication with the raised panel doors and upgraded hardware. Upstairs, the primary suite is a true retreat. The wall for the 3rd bedroom has been removed to create an oasis for reading or working and can easily be added back to form three bedrooms. Featuring a spacious walk-in closet, the stunning primary bathroom offers a custom double sink vanity with a large soaking tub for relaxation. The two additional bathrooms have been tastefully remodeled and are in excellent condition. The greenbelt nestled up to the patio creates a feeling of both space and solitude. The backyard is designed for entertaining, providing a perfect setting for patio furniture and a barbecue, ready for gatherings or serene evenings. Parking is a breeze with a full-size driveway and a two-car garage with direct access to the home. The property is conveniently located close to Mile Square Regional Park, offering easy access to outdoor recreation and natural beauty. This home blends comfort, style, and adaptability, waiting for you to make it your own.
Sold for $910,000
Listed by: Seven Gables Real Estate • Nickolas White • Contact: 714-500-3300
Bought with: Seven Gables Real Estate
Tax assessed value
$910,000
17016 Mount Lyndora Ct, Fountain Valley, CA 92708
3beds
1,500sqft
Single Family Residence
Built in 1977
2,215 Square Feet Lot
$972,100 Zestimate®
$607/sqft
$4,484 Estimated rent
Home value
$972,100
$904,000 - $1.04M
$4,484/mo
Zestimate® history
Owner options
List your home for rent
$4,484/mo
Rent Zestimate®
Find your next renter with Zillow Rental Manager. Plus, with online applications, you can quickly screen prospective tenants – for free.
$4,484/mo
Rent Zestimate®
Refinance and save
$6,168/mo
Est. payment
Refinancing to a lower rate could help reduce your monthly payments and save thousands over the life of the loan.
$6,168/mo
Est. payment
Explore your selling options
Work with a Zillow partner agent
Leverage their expertise and Zillow's premium Showcase listings to get your home seen by more buyers.
Get startedList with your own agent
Get your home in front of millions of buyers by listing it on Zillow.
Learn how to do itSell it yourself
Take full control of how buyers see your home on Zillow by listing For Sale by Owner (FSBO).
List your homeWhat's special
Two-car garageEnclosed private patioPrivate courtyardElegant plantation shuttersStunning primary bathroomSpacious walk-in closetPrimary suite
Zillow last checked:
Listing updated:
Listed by:
Nickolas White DRE #01767819 offers@abetterhome.com,
Seven Gables Real Estate,
Kristina Lightman DRE #00942615 714-378-0909,
Seven Gables Real Estate
Bought with:
Zach Terflinger, DRE #02096296
Seven Gables Real Estate
Source: CRMLS,MLS#: OC24224328 Originating MLS: California Regional MLS
Originating MLS: California Regional MLSFacts & features
Interior
Bedrooms & bathrooms
- Bedrooms: 3
- Bathrooms: 3
- Full bathrooms: 2
- 1/2 bathrooms: 1
- Main level bathrooms: 1
Rooms
- Room types: Bedroom
Bedroom
- Features: All Bedrooms Down
Cooling
- Central Air
Appliances
- Included: Dishwasher, Dryer
- Laundry: In Garage
Features
- Block Walls, All Bedrooms Down
- Has fireplace: Yes
- Fireplace features: Living Room
- Common walls with other units/homes: 2+ Common Walls
Interior area
- Total interior livable area: 1,500 sqft
Property
Parking
- Total spaces: 4
- Parking features: Garage - Attached
- Attached garage spaces: 2
- Uncovered spaces: 2
Features
- Levels: Two
- Stories: 2
- Entry location: 1
- Pool features: Community, Association
- Has spa: Yes
- Spa features: Association, Community
- Has view: Yes
- View description: None
Lot
- Size: 2,215 Square Feet
Details
- Parcel number: 16934122
- Special conditions: Standard,Trust
Construction
Type & style
- Home type: SingleFamily
- Property subtype: Single Family Residence
- Attached to another structure: Yes
Condition
- New construction: No
- Year built: 1977
Utilities & green energy
- Sewer: Public Sewer
- Water: Public
Community & HOA
Community
- Features: Street Lights, Sidewalks, Pool
- Subdivision: Emerald Glen (Emgn)
HOA
- Has HOA: Yes
- Amenities included: Pool, Spa/Hot Tub
- HOA fee: $380 monthly
- HOA name: Emerald Glen
- HOA phone: 800-323-7517
Location
- Region: Fountain Valley
Financial & listing details
- Price per square foot: $607/sqft
- Tax assessed value: $910,000
- Annual tax amount: $10,415
- Date on market: 11/1/2024
- Cumulative days on market: 5 days
- Listing terms: Cash,Cash to New Loan,Conventional,FHA,VA Loan
- Inclusions: Washer, dryer and refrigerator
Price history
| Date | Event | Price |
|---|---|---|
| 12/6/2024 | Sold | $910,000+1.4%$607/sqft |
Source:  CRMLS #OC24224328 Report a problem CRMLS #OC24224328 Report a problem | ||
| 11/14/2024 | Pending sale | $897,000$598/sqft |
Source: CRMLS #OC24224328 Report a problem | ||
| 11/6/2024 | Listed for sale | $897,000$598/sqft |
Source: CRMLS #OC24224328 Report a problem | ||
Public tax history
| Year | Property taxes | Tax assessment |
|---|---|---|
| 2025 | $10,415 +429.2% | $910,000 +503.1% |
| 2024 | $1,968 +2.1% | $150,877 +2% |
| 2023 | $1,928 +2.4% | $147,919 +2% |
| 2022 | $1,882 +1.1% | $145,019 +2% |
| 2021 | $1,861 +1.4% | $142,176 +1% |
| 2020 | $1,836 | $140,719 +2% |
| 2019 | $1,836 +1.8% | $137,960 +2% |
| 2018 | $1,804 +3.5% | $135,255 +2% |
| 2017 | $1,743 | $132,603 +2% |
| 2016 | $1,743 +4.2% | $130,003 +1.5% |
| 2015 | $1,674 +4.1% | $128,051 +2% |
| 2014 | $1,608 | $125,543 +0.5% |
| 2013 | -- | $124,976 +2% |
| 2012 | -- | $122,526 +2% |
| 2011 | -- | $120,124 +0.8% |
| 2010 | -- | $119,227 -0.2% |
| 2009 | -- | $119,511 +2% |
| 2008 | -- | $117,168 +2% |
| 2007 | -- | $114,871 +2% |
| 2006 | -- | $112,619 +2% |
| 2005 | -- | $110,411 +2% |
| 2004 | -- | $108,247 +1.9% |
| 2003 | -- | $106,264 +2% |
| 2002 | -- | $104,181 +2% |
| 2001 | $1,051 +2.1% | $102,139 +2% |
| 2000 | $1,030 | $100,137 |
Find assessor info on the county website
Neighborhood: 92708
Nearby homes
- $1,108,9004 bd3 ba1.8k sqft17022 Mount Lyndora Ct, Fountain Valley, CA 92708Off Market
- $865,0003 bd2 ba1.2k sqft17012 Mount Lyndora Ct, Fountain Valley, CA 92708Sold
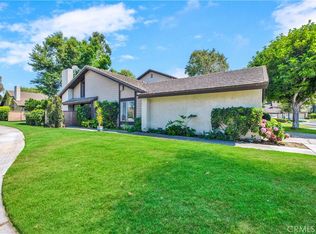
- $909,8003 bd2 ba1.4k sqft17028 Mount Lyndora Ct, Fountain Valley, CA 92708Off Market
- $1,039,5004 bd3 ba1.8k sqft17015 Mount Lomina Ct, Fountain Valley, CA 92708Off Market
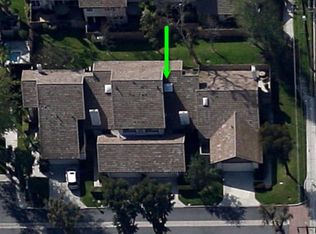
- $931,7003 bd2 ba1.2k sqft17009 Mount Lomina Ct, Fountain Valley, CA 92708Off Market
- $1,044,9004 bd3 ba1.8k sqft17023 Mount Lomina Ct, Fountain Valley, CA 92708Off Market
- $977,9003 bd3 ba1.5k sqft17029 Mount Lomina Ct, Fountain Valley, CA 92708Off Market
- $890,3003 bd2 ba1.4k sqft17013 Mount Lyndora Ct, Fountain Valley, CA 92708Off Market
Nearby schools
GreatSchools rating
- 8/10Mamie L. Northcutt Elementary SchoolGrades: K-6Distance: 0.6 mi
- 4/10Stephen R. Fitz Intermediate SchoolGrades: 7-8Distance: 1.5 mi
- 6/10Los Amigos High SchoolGrades: 9-12Distance: 0.4 mi
Get a cash offer in 3 minutes
Find out how much your home could sell for in as little as 3 minutes with a no-obligation cash offer.
Estimated market value
$972,100
Get a cash offer in 3 minutes
Find out how much your home could sell for in as little as 3 minutes with a no-obligation cash offer.
Estimated market value
$972,100
- California
- Orange County
- Fountain Valley
- 92708
- 17016 Mount Lyndora Ct
Nearby cities
Nearby zip codes
Other Fountain Valley Topics
