Skip main navigation
Closed
  • $275,000

    17016 Oak St, Little Falls, MN 56345

    3beds
    2,352sqft
    Single Family
    Built in 1959
    0.42 Acres Lot
    $278,700 Zestimate®
    $117/sqft
    $1,911 Estimated rent

    Home value

    $278,700

    Estimated sales range

    Not available

    $1,911/mo

    Zestimate® history
    Loading
    Loading...

    Owner options

    List your home for rent

    $1,911/mo

    Rent Zestimate®

    Find your next renter with Zillow Rental Manager. Plus, with online applications, you can quickly screen prospective tenants – for free.

    Learn more

    $1,911/mo

    Rent Zestimate®

    Refinance and save

    $1,683/mo

    Est. payment

    Refinancing to a lower rate could help reduce your monthly payments and save thousands over the life of the loan.

    See today's rates

    $1,683/mo

    Est. payment

    Explore your selling options

    Work with a Zillow partner agent

    Leverage their expertise and Zillow's premium Showcase listings to get your home seen by more buyers.

    Get started

    List with your own agent

    Get your home in front of millions of buyers by listing it on Zillow.

    Learn how to do it

    Sell it yourself

    Take full control of how buyers see your home on Zillow by listing For Sale by Owner (FSBO).

    List your home

    What's special

    Large wooded backyardUpdated flooringNew patioBay windowsNew appliancesUpdated kitchenFamily room
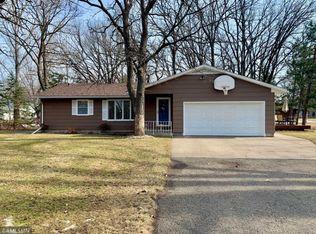
    Discover the charm of this beautifully updated 3-bedroom, 2-bathroom home in the highly desirable Riverwood area. Built in 1959, this home has undergone extensive renovations over the past five years, seamlessly blending its mid-century charm with modern conveniences. Exterior Painted in 2024, New Water Heater and Water Softner, 12 inches of new insulation in the attic, New Appliances in 2022, New Flooring, Painted Interior, Both bathrooms renovated, added main level laundry, remodeled to remove walls and open up the space, new exterior door leading to new Patio. The updated kitchen is a showstopper, featuring new appliances, sleek cabinetry, and thoughtful design that makes cooking and entertaining a delight. Both bathrooms have been renovated, with the main-level bath boasting a tiled walk-in shower and a convenient laundry area. Updated flooring graces nearly every room, adding warmth and style. The main level offers a spacious layout with all three bedrooms conveniently located on one floor. The formal living room, highlighted by one of the home’s three bay windows, provides a bright and welcoming space for relaxation. The Dining area off of the kitchen offers the second Bay window to enjoy the view and giving lots of light in the dining and kitchen areas. The large foyer greets you with double closets, offering abundant storage and functionality and boasts the third bay window, again with natural light making the entry to your home inviting. The lower level is a versatile space that has been completely transformed. Gone are the dated wood panels, replaced by fresh walls, expanded living areas, and modernized flooring. The lower-level bathroom has been updated and enlarged, offering additional comfort and convenience. A second laundry room with appliances and abundant storage options enhances this level’s functionality. With the addition of egress windows, the basement could accommodate extra bedrooms, making this home perfect for growing into. The family room on the main level is a standout feature, offering access to a new patio through sliding glass doors. This outdoor space opens to a large, wooded backyard—perfect for gatherings, relaxation, or enjoying nature’s beauty. Nestled in a quiet cul-de-sac in the Riverwood neighborhood, this home offers the tranquility of a dead-end street while remaining close to town. Enjoy nearby amenities such as athletic fields, walking paths, and easy access to daily conveniences. If you’re searching for a home that combines thoughtful updates, ample space, move in ready and a prime location, this is the one. Schedule your private showing today and imagine making this house your home!

    Zillow last checked:

    Listing updated:

    Listed by:

    Paula Quinn 612-810-3907,

    eXp Realty

    Bought with:

    RE/MAX Central MN

    Source: NorthstarMLS as distributed by MLS GRID,MLS#: 6645311MLS Logo

    Facts & features

    Interior

    Bedrooms & bathrooms
    • Bedrooms: 3
    • Bathrooms: 2
    • 3/4 bathrooms: 2
    Bedroom
    • Level: Main
    • Area: 156 Square Feet
    • Dimensions: 13X12
    Bedroom 2
    • Level: Main
    • Area: 108 Square Feet
    • Dimensions: 12X9
    Bedroom 3
    • Level: Main
    • Area: 120 Square Feet
    • Dimensions: 12X10
    Dining room
    • Level: Main
    • Area: 130 Square Feet
    • Dimensions: 10X13
    Family room
    • Level: Main
    • Area: 238 Square Feet
    • Dimensions: 17X14
    Family room
    • Level: Lower
    • Area: 784 Square Feet
    • Dimensions: 28X28
    Kitchen
    • Level: Main
    • Area: 208 Square Feet
    • Dimensions: 16 X 13
    Living room
    • Level: Main
    • Area: 208 Square Feet
    • Dimensions: 16X13
    Mud room
    • Level: Main
    • Area: 99 Square Feet
    • Dimensions: 9X11
    Storage
    • Level: Lower
    • Area: 182 Square Feet
    • Dimensions: 13X14
    Utility room
    • Level: Lower
    • Area: 210 Square Feet
    • Dimensions: 15X14
    Heating
    • Forced Air
    Cooling
    • Central Air
    Appliances
    • Included: Dishwasher, Dryer, Humidifier, Microwave, Other, Range, Refrigerator, Stainless Steel Appliance(s), Washer, Water Softener Owned
    • Laundry: Lower Level, Main Level
    Features
    • Basement: Partially Finished
    Interior area
    • Total structure area: 2,744
    • Total interior livable area: 2,352 sqft
    • Finished area above ground: 1,568
    • Finished area below ground: 784

    Property

    Parking
    • Total spaces: 2
    • Parking features: Attached
    • Attached garage spaces: 2
    • Details: Garage Dimensions (28X22)
    Accessibility
    • Accessibility features: Grab Bars In Bathroom
    Features
    • Levels: One
    • Stories: 1
    • Patio & porch: Patio, Rear Porch
    Lot
    • Size: 0.42 Acres
    • Dimensions: 110 x 160 x 115 x 160
    • Features: Tree Coverage - Medium
    Details
    • Additional structures: Storage Shed
    • Foundation area: 1568
    • Parcel number: 482562000
    • Zoning description: Residential-Single Family

    Construction

    Type & style
    • Home type: SingleFamily
    • Property subtype: Single Family
    Materials
    • Block
    • Roof: Asphalt
    Condition
    • New construction: No
    • Year built: 1959

    Utilities & green energy

    • Gas: Natural Gas
    • Sewer: City Sewer/Connected
    • Water: City Water - In Street, Drilled, Well

    Community & HOA

    Community
    • Subdivision: Oak Park
    HOA
    • Has HOA: No
    Location
    • Region: Little Falls

    Financial & listing details

    • Price per square foot: $117/sqft
    • Tax assessed value: $59,600
    • Annual tax amount: $3,000
    • Date on market: 1/7/2025
    • Cumulative days on market: 222 days
    • Road surface type: Paved

    Price history

    DateEventPrice
    6/20/2025Sold$275,000-8.3%$117/sqft
    Source: NorthstarMLS as distributed by MLS GRID #6645311 Report a problem
    5/28/2025Pending sale$299,900$128/sqft
    Source: NorthstarMLS as distributed by MLS GRID #6645311 Report a problem
    5/10/2025Price change$299,900-1.6%$128/sqft
    Source: NorthstarMLS as distributed by MLS GRID #6645311 Report a problem
    4/18/2025Price change$304,900-6.2%$130/sqft
    Source: NorthstarMLS as distributed by MLS GRID #6645311 Report a problem
    1/7/2025Listed for sale$324,900-1.2%$138/sqft
    Source: NorthstarMLS as distributed by MLS GRID #6645311 Report a problem
    1/6/2025Listing removed$329,000$140/sqft
    Source: NorthstarMLS as distributed by MLS GRID #6614762 Report a problem
    10/18/2024Listed for sale$329,000+41.8%$140/sqft
    Source: NorthstarMLS as distributed by MLS GRID #6614762 Report a problem
    12/29/2021Sold$232,000-13.8%$99/sqft
    Source: NorthstarMLS as distributed by MLS GRID #6124368 Report a problem
    12/21/2021Pending sale$269,000$114/sqft
    Source: NorthstarMLS as distributed by MLS GRID #6124368 Report a problem
    12/16/2021Listing removed--
    Source: RE/MAX International Report a problem
    10/6/2021Price change$269,000-10%$114/sqft
    Source: NorthstarMLS as distributed by MLS GRID #6075101 Report a problem
    8/31/2021Price change$299,000-3.5%$127/sqft
    Source: NorthstarMLS as distributed by MLS GRID #6075101 Report a problem
    8/11/2021Listed for sale$309,900$132/sqft
    Source: NorthstarMLS as distributed by MLS GRID #6075101 Report a problem

    Public tax history

    YearProperty taxesTax assessment
    2025$948 +15.6%$59,600 +8%
    2024$820 +67.3%$55,200 +12.4%
    2023$490 -3.9%$49,100 +45.3%
    2022$510 -3%$33,800 +0.6%
    2021$526 +3.5%$33,600 +6.3%
    2020$508 -13.3%$31,600
    2019$586 -1.7%$31,600 -7.3%
    2018$596 +9.2%$34,100
    2017$546 +5%$34,100
    2016$520 +10.6%--
    2014$470 --
    2013$470 --
    2012-- $27,500 -15.4%
    2009$462 $32,500
    Find assessor info on the county website

    Neighborhood: 56345

    Nearby schools

    GreatSchools rating
    Get pre-qualified for a loan
    At Zillow Home Loans, we can pre-qualify you in as little as 5 minutes with no impact to your credit score.

    An equal housing lender. NMLS #10287.

    Sell for more on Zillow
    Get a Zillow Showcase℠ listing at no additional cost and you could sell for .
    $278,700
    2% more
    +$5,574
    With Zillow Showcase(estimated)
    $284,274