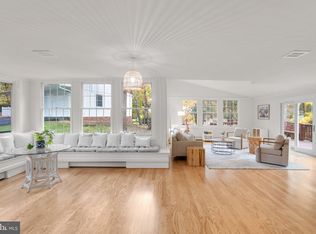
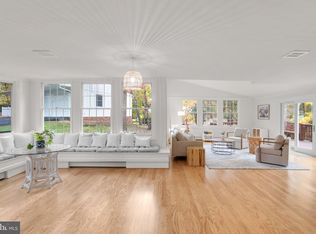
If you're looking for peace and privacy in a home full of character and charm, this is the one you've been waiting for! Enjoy this beautiful country home, surrounded by mature trees on 2.27 acres of woodland. Very spacious, yet warm and inviting, with 5 bedrooms, 3.5 bathrooms, and attached 2-car garage. Gorgeous hardwood floors throughout the main and upper levels. Large formal living room with wood burning stove insert, slider to the freshly painted rear deck, with steps leading down to the expansive patio area. The spacious kitchen has new stainless steel appliances, cherry wood cabinets, a walk-in pantry, and plenty of space for casual dining at the breakfast table. The kitchen overlooks the great room with high ceilings and numerous windows to enjoy views of the backyard and trees. An excellent room to entertain! The focal point of the great room is the magnificent wood burning fireplace with floor to ceiling stone accents. The main level guest bedroom/home office is situated at the front of the home for additional privacy. The upper level has 4 bedrooms, 2 full bathrooms, a media room, a large bonus room adjacent to the 4th bedroom, and convenient laundry room with newer washer and dryer. The Primary bedroom features vaulted ceilings, large windows for exceptional natural light and stunning treetop views, an en-suite bathroom with jetted spa tub, double sinks, and separate shower. The 3 additional bedrooms are well sized and feature hardwood floors and ceiling fans. The upper level media room is a perfect multi-purpose space to watch a movie, play games...or for band practice! The lower level has an additional full bath, a large unfinished woodworking/home studio area, and 2 sliding doors to the backyard. The large, flat backyard has room for a pool, outdoor kitchen, and vegetable garden. Excellent location close to Route 200, and a short distance to Glenmont Metro, Olney, Ashton, Silver Spring, and Rockville.
Sold for $995,000
$995,000
17016 Woodale Dr, Ashton, MD 20861
5beds
4,014sqft
Single Family Residence
Built in 1961
2.27 Acres Lot
$1,106,500 Zestimate®
$248/sqft
$5,630 Estimated rent
Home value
$1,106,500
$1.04M - $1.18M
$5,630/mo
Zestimate® history
Owner options
List your home for rent
$5,630/mo
Rent Zestimate®
Find your next renter with Zillow Rental Manager. Plus, with online applications, you can quickly screen prospective tenants – for free.
$5,630/mo
Rent Zestimate®
Refinance and save
$6,095/mo
Est. payment
Refinancing to a lower rate could help reduce your monthly payments and save thousands over the life of the loan.
$6,095/mo
Est. payment
Explore your selling options
Work with a Zillow partner agent
Leverage their expertise and Zillow's premium Showcase listings to get your home seen by more buyers.
Get startedList with your own agent
Get your home in front of millions of buyers by listing it on Zillow.
Learn how to do itSell it yourself
Take full control of how buyers see your home on Zillow by listing For Sale by Owner (FSBO).
List your homeWhat's special
Zillow last checked:
Listing updated:
Listed by:
Kate Fraser 301-254-0586,
Long & Foster Real Estate, Inc.
Bought with:
Angela Vargas, 610117
RE/MAX One Solutions
Source: Bright MLS,MLS#: MDMC2124166
Facts & features
Interior
Bedrooms & bathrooms
- Bedrooms: 5
- Bathrooms: 4
- Full bathrooms: 3
- 1/2 bathrooms: 1
- Main level bathrooms: 1
- Main level bedrooms: 1
Basement
- Area: 1994
Heating
- Forced Air, Oil
Cooling
- Central Air, Ceiling Fan(s), Electric
Appliances
- Included: Dishwasher, Dryer, Ice Maker, Oven/Range - Electric, Refrigerator, Washer, Water Dispenser, Water Heater, Stainless Steel Appliance(s), Electric Water Heater
- Laundry: Upper Level
Features
- Attic, Cedar Closet(s), Ceiling Fan(s), Formal/Separate Dining Room, Eat-in Kitchen, Kitchen - Table Space, Primary Bath(s), Pantry, Recessed Lighting, Soaking Tub, Bathroom - Tub Shower, Walk-In Closet(s), Other, Cathedral Ceiling(s)
- Flooring: Carpet, Ceramic Tile, Hardwood, Slate, Wood
- Doors: Sliding Glass
- Windows: Bay/Bow, Palladian, Screens
- Basement: Heated,Interior Entry,Exterior Entry,Rear Entrance,Space For Rooms,Walk-Out Access,Workshop,Unfinished
- Number of fireplaces: 4
- Fireplace features: Brick, Insert, Heatilator, Wood Burning, Wood Burning Stove
Interior area
- Total structure area: 6,008
- Total interior livable area: 4,014 sqft
- Finished area above ground: 4,014
- Finished area below ground: 0
Property
Parking
- Total spaces: 2
- Parking features: Garage Faces Side, Inside Entrance, Attached, Driveway, Off Street
- Attached garage spaces: 2
- Has uncovered spaces: Yes
Accessibility
- Accessibility features: None
Features
- Levels: Three
- Stories: 3
- Patio & porch: Deck, Porch, Patio
- Pool features: None
- Has view: Yes
- View description: Trees/Woods
Lot
- Size: 2.27 Acres
- Features: Backs to Trees, Cul-De-Sac
Details
- Additional structures: Above Grade, Below Grade
- Parcel number: 160800714706
- Zoning: RE2
- Special conditions: Standard
Construction
Type & style
- Home type: SingleFamily
- Architectural style: Traditional
- Property subtype: Single Family Residence
Materials
- Brick
- Foundation: Active Radon Mitigation
- Roof: Shingle
Condition
- Very Good
- New construction: No
- Year built: 1961
Utilities & green energy
- Sewer: Private Septic Tank
- Water: Well
Community & HOA
Community
- Subdivision: None Available
HOA
- Has HOA: No
Location
- Region: Ashton
Financial & listing details
- Price per square foot: $248/sqft
- Tax assessed value: $667,500
- Annual tax amount: $8,296
- Date on market: 4/5/2024
- Listing agreement: Exclusive Right To Sell
- Listing terms: Cash,Conventional,VA Loan
- Exclusions: Curtains In Primary And Secondary Bedrooms. Bookcases In Living Room.
- Ownership: Fee Simple
Price history
| Date | Event | Price |
|---|---|---|
| 6/14/2024 | Sold | $995,000$248/sqft |
Source:  Bright MLS #MDMC2124166 Report a problem Bright MLS #MDMC2124166 Report a problem | ||
| 5/4/2024 | Pending sale | $995,000$248/sqft |
Source:  Long & Foster Broker Feed #MDMC2124166 Report a problem Long & Foster Broker Feed #MDMC2124166 Report a problem | ||
| 4/15/2024 | Listing removed | -- |
Source: Bright MLS #MDMC2124166 Report a problem | ||
| 4/5/2024 | Listed for sale | $995,000$248/sqft |
Source: Bright MLS #MDMC2124166 Report a problem | ||
Public tax history
Tax history is unavailable.
Neighborhood: 20861
Nearby homes
- $995,0005 bd4 ba4k sqft17016 Woodale Dr, Silver Spring, MD 20861Sold
- $765,8004 bd4 ba2.1k sqft17012 Woodale Dr, Silver Spring, MD 20861Off Market
- $915,6004 bd3 ba3.3k sqft17008 Woodale Dr, Silver Spring, MD 20905Off Market
- $970,0004 bd3 ba3.3k sqft17008 Woodale Dr, Silver Spring, MD 20861Off Market
- $694,600-- bd2 ba1.7k sqft17015 Woodale Dr, Silver Spring, MD 20861Off Market
- $824,9005 bd4 ba2.4k sqft17004 Woodale Dr, Ashton, MD 20861Sold
- $607,600-- bd2 ba1.6k sqft17009 Woodale Dr, Silver Spring, MD 20861Off Market
- $1,445,8006 bd7 ba5.9k sqft17329 Avenleigh Dr, Ashton, MD 20861Off Market
Nearby schools
GreatSchools rating
- 8/10Sherwood Elementary SchoolGrades: PK-5Distance: 1.7 mi
- 6/10William H. Farquhar Middle SchoolGrades: 6-8Distance: 2 mi
- 6/10Sherwood High SchoolGrades: 9-12Distance: 1.1 mi
Schools provided by the listing agent
- Elementary: Sherwood
- Middle: William H. Farquhar
- High: Sherwood
- District: Montgomery County Public Schools
Source: Bright MLS. This data may not be complete. We recommend contacting the local school district to confirm school assignments for this home.
Get a cash offer in 3 minutes
Find out how much your home could sell for in as little as 3 minutes with a no-obligation cash offer.
Estimated market value
$1,106,500
Get a cash offer in 3 minutes
Find out how much your home could sell for in as little as 3 minutes with a no-obligation cash offer.
Estimated market value
$1,106,500
- Maryland
- Montgomery County
- Sandy Spring
- 20861
- 17016 Woodale Dr
Nearby cities
Nearby zip codes
Other Sandy Spring Topics
