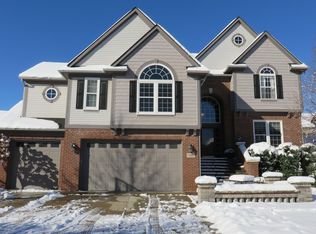
East facing move in ready 5 bedrooms, 4.5 bathrooms colonial with highly acclaimed Northville Schools. Grand two-story elevation and welcoming two-story foyer. Formal living room followed by formal dining room. Spacious kitchen with lots of cabinets and granite counter tops Two story family room has Heat and glo gas fireplace with remote. Very convenient first floor in-law suite with attached full bath. Hardwood flooring in the foyer, kitchen, Breakfast nook, and half bathroom. All five bedrooms, stairs, and hallways with brand new carpets. Second floor huge primary suite with two walk-in closets, and a spacious bath with dual sink, tub, and separate shower. All five bedrooms with direct access to the full bathrooms. Finished walkout basement with home theater with bowers and Wilkins surround sound system and 100-inch screen. All included. Maintenance free large trex deck with retractable awnings with remote. Beautiful paver’s patio. AC and Water heater replaced 2021. New interior paint. Roof max application from victor’s home solutions with transferable warranty. Dual zone heating cooling with upgraded R44 insulation. Basement has a second backup water powered sump pump and plumbed for a 3-piece bath. Large Laundry Room, 3 Car Garage. Great subdivision to live in. Community has Playgrounds, Kids Play Structure, Walking & Bike Paths, Swimming Pool, Clubhouse, Fishing Ponds. Close to Northville Downtown, Maybury State Park, Freeways and Shopping Areas. Click on video symbol to see 3D tour and the Interactive Smart Floor Plan with Photos.
Sold for $711,000
$711,000
17017 Boulder Dr, Northville, MI 48168
5beds
4,409sqft
Single Family Residence
Built in 2005
7,840 Square Feet Lot
$793,200 Zestimate®
$161/sqft
$6,439 Estimated rent
Home value
$793,200
$754,000 - $833,000
$6,439/mo
Zestimate® history
Owner options
List your home for rent
$6,439/mo
Rent Zestimate®
Find your next renter with Zillow Rental Manager. Plus, with online applications, you can quickly screen prospective tenants – for free.
$6,439/mo
Rent Zestimate®
Refinance and save
$5,538/mo
Est. payment
Refinancing to a lower rate could help reduce your monthly payments and save thousands over the life of the loan.
$5,538/mo
Est. payment
Explore your selling options
Work with a Zillow partner agent
Leverage their expertise and Zillow's premium Showcase listings to get your home seen by more buyers.
Get startedList with your own agent
Get your home in front of millions of buyers by listing it on Zillow.
Learn how to do itSell it yourself
Take full control of how buyers see your home on Zillow by listing For Sale by Owner (FSBO).
List your homeWhat's special
Zillow last checked:
Listing updated:
Listed by:
Piyush Dave 734-620-2233,
Real Estate One
Bought with:
Anamika Singhal, 6501358088
Community Choice Realty Associates, LLC
Source: Realcomp II,MLS#: 20240043521
Facts & features
Interior
Bedrooms & bathrooms
- Bedrooms: 5
- Bathrooms: 5
- Full bathrooms: 4
- 1/2 bathrooms: 1
Primary bedroom
- Level: Second
- Dimensions: 13 x 20
Bedroom
- Level: Entry
- Dimensions: 12 x 14
Bedroom
- Level: Second
- Dimensions: 12 x 14
Bedroom
- Level: Second
- Dimensions: 12 x 12
Bedroom
- Level: Second
- Dimensions: 12 x 13
Primary bathroom
- Level: Second
- Dimensions: 11 x 17
Other
- Level: Second
- Dimensions: 7 x 8
Other
- Level: Entry
- Dimensions: 6 x 8
Other
- Level: Second
- Dimensions: 5 x 8
Other
- Level: Entry
- Dimensions: 3 x 8
Other
- Level: Entry
- Dimensions: 10 x 13
Dining room
- Level: Entry
- Dimensions: 12 x 13
Family room
- Level: Entry
- Dimensions: 15 x 20
Kitchen
- Level: Entry
- Dimensions: 13 x 14
Laundry
- Level: Entry
- Dimensions: 7 x 8
Living room
- Level: Entry
- Dimensions: 13 x 15
Heating
- Forced Air, Natural Gas
Cooling
- Ceiling Fans, Central Air
Appliances
- Included: Dishwasher, Disposal, Dryer, Free Standing Gas Range, Free Standing Refrigerator, Humidifier, Microwave, Stainless Steel Appliances, Washer
- Laundry: Laundry Room
Features
- Basement: Finished,Full,Walk Out Access
- Has fireplace: Yes
- Fireplace features: Family Room, Gas
Interior area
- Total interior livable area: 4,409 sqft
- Finished area above ground: 3,079
- Finished area below ground: 1,330
Property
Parking
- Total spaces: 3
- Parking features: Three Car Garage, Attached, Electricityin Garage, Garage Faces Front, Garage Door Opener
- Attached garage spaces: 3
Features
- Levels: Two
- Stories: 2
- Entry location: GroundLevel
- Patio & porch: Deck, Patio, Porch
- Exterior features: Awnings, Lighting
- Pool features: Community, In Ground, Outdoor Pool
Lot
- Size: 7,840 Square Feet
- Dimensions: 65.60 x 121.30
Details
- Parcel number: 77069040182000
- Special conditions: Short Sale No,Standard
Construction
Type & style
- Home type: SingleFamily
- Architectural style: Colonial
- Property subtype: Single Family Residence
Materials
- Brick
- Foundation: Basement, Poured, Sump Pump
- Roof: Asphalt
Condition
- New construction: No
- Year built: 2005
Utilities & green energy
- Sewer: Public Sewer
- Water: Public
Community & HOA
Community
- Subdivision: REPLAT NO 2 OF WAYNE COUNTY CONDO SUB PLAN NO 670
HOA
- Has HOA: Yes
- Services included: Maintenance Grounds
- HOA fee: $600 semi annually
- HOA phone: 248-720-2432
Location
- Region: Northville
Financial & listing details
- Price per square foot: $161/sqft
- Tax assessed value: $218,783
- Annual tax amount: $7,816
- Date on market: 6/27/2024
- Cumulative days on market: 4 days
- Listing agreement: Exclusive Right To Sell
- Listing terms: Cash,Conventional,FHA,Va Loan
Price history
| Date | Event | Price |
|---|---|---|
| 8/5/2024 | Sold | $711,000+1.6%$161/sqft |
Source:  Realcomp II #20240043521 Report a problem Realcomp II #20240043521 Report a problem | ||
| 7/8/2024 | Pending sale | $700,000$159/sqft |
Source: Realcomp II #20240043521 Report a problem | ||
| 6/27/2024 | Listed for sale | $700,000+600%$159/sqft |
Source: Realcomp II #20240043521 Report a problem | ||
| 1/17/2006 | Sold | $100,000$23/sqft |
Source: Public Record Report a problem | ||
Public tax history
| Year | Property taxes | Tax assessment |
|---|---|---|
| 2025 | -- | $314,600 +13.2% |
| 2024 | -- | $278,000 +12.1% |
| 2023 | -- | $248,000 +1.9% |
| 2022 | -- | $243,400 -0.7% |
| 2021 | -- | $245,200 |
| 2020 | $7,313 +8.4% | $245,200 +0.5% |
| 2019 | $6,746 | $244,100 +0.5% |
| 2018 | $6,746 | $243,000 -0.5% |
| 2017 | -- | $244,300 +1.6% |
| 2016 | $5,305 | $240,400 +6.9% |
| 2015 | $5,305 -70% | $224,900 +13.6% |
| 2013 | $17,709 +233.8% | $197,900 +15% |
| 2012 | $5,305 | $172,100 -8.3% |
| 2010 | -- | $187,600 |
| 2009 | -- | $187,600 -16.2% |
| 2006 | -- | $223,900 +398.7% |
| 2005 | -- | $44,900 |
Find assessor info on the county website
Neighborhood: 48168
Nearby homes
- $685,0004 bd5 ba3.2k sqft17018 Boulder Dr, Northville, MI 48168Sold
- $726,5004 bd3 ba3.3k sqft17023 Boulder Dr, Northville, MI 48168Off Market
- $722,4004 bd4 ba3.3k sqft17024 Boulder Dr, Northville, MI 48168Off Market
- $785,9004 bd4 ba3.3k sqft17027 Boulder Dr, Northville, MI 48168Off Market
- $641,6004 bd3 ba3.1k sqft17028 Boulder Dr, Northville, MI 48168Off Market
- $637,1004 bd4 ba3.1k sqft17008 Boulder Dr, Northville, MI 48168Off Market
- $829,1004 bd5 ba5.5k sqft17007 Boulder Dr, Northville, MI 48168Off Market
- $666,7004 bd3 ba2.9k sqft17047 Boulder Dr, Northville, MI 48168Off Market
Nearby schools
GreatSchools rating
- 8/10Ridge Wood Elementary SchoolGrades: K-5Distance: 0.3 mi
- 9/10Hillside Middle SchoolGrades: 6-8Distance: 3.6 mi
- 9/10Northville High SchoolGrades: 9-12Distance: 2.4 mi
Get a cash offer in 3 minutes
Find out how much your home could sell for in as little as 3 minutes with a no-obligation cash offer.
Estimated market value
$793,200
Get a cash offer in 3 minutes
Find out how much your home could sell for in as little as 3 minutes with a no-obligation cash offer.
Estimated market value
$793,200
- Michigan
- Wayne County
- Northville
- 48168
- 17017 Boulder Dr
Nearby cities
Nearby zip codes
Other Northville Topics
