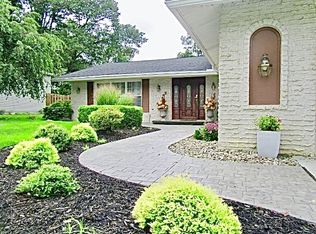
Stunning home in desirable Strongsville, Ohio. Perfectly located for convenience and hwy access. Don't build, enjoy the upgrades w/o the wait. So much has been redone, interior=everything! Start with the beautiful and modern, fully applianced kitchen and custom built Amish cabinets, stone counters, tile backsplash, gas range and nicely sized pantry. Enjoy 1st floor w/engin. wood floors thru-out and the perfectly spacious office/work from home space. An open floor plan that includes a formal dining room, living room and a step down family room w/a woodburning fireplace and new slider to the amazing backyard! A can't miss relaxing, wonderful inground pool in the very private backyard! Automatic cover, the ultimate in convenience. Gas heated, perfectly sized and ready to entertain! You'll love the new storage shed too for holding pool equipment, floaties and anything else you don't want to see! A fully remodeled 2nd floor boasts a master bedroom with trey ceiling, French doors to a massive walk-in closet and a spa like bathroom w/tile shower, bench and wand. Plus a custom vanity space w/stone counters and pantry size storage for all your needs. Beautiful full bath features double sinks and a tile shower. All 3 bedrooms are nicely sized and inc ceiling fans and tons of closet space. If this isn't enough, check out the finished basement! All these updates completed in 2024, inc entry doors, exterior paint and slider to the pool. Windows, roof, some mechanicals=2-5 years old approx. Newer vinyl fence and driveway with turnaround. Agent owned.
Closed
$500,000
17017 Lanier Ave, Strongsville, OH 44136
4beds
2,692sqft
Single Family Residence
Built in 1975
0.29 Acres Lot
$504,500 Zestimate®
$186/sqft
$3,994 Estimated rent
Home value
$504,500
$479,000 - $530,000
$3,994/mo
Zestimate® history
Owner options
List your home for rent
$3,994/mo
Rent Zestimate®
Find your next renter with Zillow Rental Manager. Plus, with online applications, you can quickly screen prospective tenants – for free.
$3,994/mo
Rent Zestimate®
Refinance and save
$3,526/mo
Est. payment
Refinancing to a lower rate could help reduce your monthly payments and save thousands over the life of the loan.
$3,526/mo
Est. payment
Explore your selling options
Work with a Zillow partner agent
Leverage their expertise and Zillow's premium Showcase listings to get your home seen by more buyers.
Get startedList with your own agent
Get your home in front of millions of buyers by listing it on Zillow.
Learn how to do itSell it yourself
Take full control of how buyers see your home on Zillow by listing For Sale by Owner (FSBO).
List your homeWhat's special
Inground poolVinyl fenceFinished basementAutomatic coverDriveway with turnaroundDouble sinksCustom vanity space
Zillow last checked:
Listing updated:
Listed by:
Dina M Homan dinahoman@icloud.com330-591-5566,
RE/MAX Above & Beyond
Bought with:
Jessica L Narowitz, 2015005546
Russell Real Estate Services
Source: MLS Now,MLS#: 5078981 Originating MLS: Akron Cleveland Association of REALTORS
Originating MLS: Akron Cleveland Association of REALTORSFacts & features
Interior
Bedrooms & bathrooms
- Bedrooms: 4
- Bathrooms: 3
- Full bathrooms: 2
- 1/2 bathrooms: 1
- Main level bathrooms: 1
Primary bedroom
- Description: Flooring: Carpet
- Level: Second
Primary bedroom
- Description: Flooring: Tile
- Level: Second
Bedroom
- Description: Flooring: Carpet
- Level: Second
Bedroom
- Description: Flooring: Carpet
- Level: Second
Bedroom
- Description: Flooring: Carpet
- Level: Second
Other
- Description: Flooring: Carpet
- Level: Lower
Dining room
- Description: Flooring: Wood
- Level: First
Entry foyer
- Description: Flooring: Wood
- Level: First
Family room
- Description: Flooring: Carpet
- Level: Second
Kitchen
- Description: Flooring: Wood
- Level: First
Laundry
- Description: Flooring: Tile
- Level: First
Library
- Description: Flooring: Wood
- Level: First
Living room
- Description: Flooring: Wood
- Level: First
Heating
- Forced Air, Fireplace(s), Gas, Heat Pump
Cooling
- Central Air
Appliances
- Included: Dishwasher, Disposal, Microwave, Range, Refrigerator
- Laundry: Washer Hookup, Electric Dryer Hookup, Main Level, Laundry Tub, Sink
Features
- Beamed Ceilings, Tray Ceiling(s), Ceiling Fan(s), Chandelier, Entrance Foyer, Kitchen Island, Open Floorplan, Pantry, Stone Counters, Recessed Lighting, Vaulted Ceiling(s), Walk-In Closet(s)
- Basement: Finished,Partial,Partially Finished
- Number of fireplaces: 1
- Fireplace features: Wood Burning
Interior area
- Total structure area: 2,692
- Total interior livable area: 2,692 sqft
- Finished area above ground: 2,692
Property
Parking
- Total spaces: 2
- Parking features: Garage Faces Front, Garage, Garage Door Opener, Paved
- Garage spaces: 2
Features
- Levels: Two
- Stories: 2
- Patio & porch: Patio
- Exterior features: Private Yard
- Has private pool: Yes
- Pool features: Fenced, Heated, In Ground, Pool Cover
- Fencing: Back Yard,Vinyl
- Has view: Yes
- View description: City
Lot
- Size: 0.29 Acres
- Dimensions: 75 x 170
- Features: Back Yard, City Lot, Front Yard, Landscaped, Paved
Details
- Additional structures: Shed(s)
- Parcel number: 39706043
Construction
Type & style
- Home type: SingleFamily
- Architectural style: Colonial
- Property subtype: Single Family Residence
Materials
- Aluminum Siding, Brick Veneer, Vinyl Siding
- Foundation: Block, Slab
- Roof: Asphalt,Fiberglass
Condition
- Year built: 1975
Utilities & green energy
- Sewer: Public Sewer
- Water: Public
Community & HOA
Community
- Features: Sidewalks
- Security: Smoke Detector(s)
- Subdivision: Hunting Meadows
HOA
- Has HOA: No
Location
- Region: Strongsville
Financial & listing details
- Price per square foot: $186/sqft
- Tax assessed value: $196,700
- Annual tax amount: $1,181
- Date on market: 10/18/2024
- Cumulative days on market: 28 days
- Listing terms: Cash,Conventional,FHA,VA Loan
Price history
| Date | Event | Price |
|---|---|---|
| 12/6/2024 | Sold | $500,000-4.8%$186/sqft |
Source:  MLS Now #5078981 Report a problem MLS Now #5078981 Report a problem | ||
| 11/15/2024 | Pending sale | $525,000$195/sqft |
Source: MLS Now #5078981 Report a problem | ||
| 11/9/2024 | Price change | $525,000-4.5%$195/sqft |
Source: MLS Now #5078981 Report a problem | ||
| 10/21/2024 | Price change | $549,900-4.4%$204/sqft |
Source: MLS Now #5078981 Report a problem | ||
| 10/18/2024 | Listed for sale | $575,000+259.4%$214/sqft |
Source: MLS Now #5078981 Report a problem | ||
| 6/15/2023 | Sold | $160,000+63.3%$59/sqft |
Source: Public Record Report a problem | ||
| 12/24/2020 | Sold | $98,000$36/sqft |
Source: MLS Now #4245815 Report a problem | ||
Public tax history
| Year | Property taxes | Tax assessment |
|---|---|---|
| 2025 | $3,232 -2.3% | $68,850 |
| 2024 | $3,309 +174.2% | $68,850 +264.9% |
| 2023 | $1,207 -77.5% | $18,870 -78.1% |
| 2022 | $5,366 +0.8% | $86,310 |
| 2021 | $5,323 +23.1% | $86,310 +22% |
| 2020 | $4,323 -11.8% | $70,770 |
| 2019 | $4,900 +28.7% | $70,770 |
| 2018 | $3,809 +1.9% | $70,770 +8.7% |
| 2017 | $3,738 +1.9% | $65,100 |
| 2016 | $3,670 | $65,100 |
| 2015 | $3,670 -2.4% | $65,100 |
| 2014 | $3,760 +1.5% | $65,100 |
| 2013 | $3,706 +3.8% | $65,100 |
| 2012 | $3,571 -2.1% | $65,100 -4.3% |
| 2011 | $3,647 -0.3% | $68,040 |
| 2010 | $3,658 +905.6% | $68,040 |
| 2009 | $364 -90.9% | $68,040 -11.6% |
| 2008 | $3,987 +3.7% | $77,010 |
| 2007 | $3,844 -1.6% | $77,010 |
| 2006 | $3,906 +4.2% | $77,010 +10% |
| 2005 | $3,749 +1.2% | $70,040 |
| 2004 | $3,704 +5% | $70,040 |
| 2003 | $3,528 +5.3% | $70,040 +6.4% |
| 2002 | $3,350 -49.3% | $65,800 |
| 2001 | $6,606 -0.1% | $65,800 |
| 2000 | $6,613 | $65,800 |
Find assessor info on the county website
Neighborhood: 44136
Nearby homes
- $389,2004 bd3 ba2.4k sqft17001 Lanier Ave, Strongsville, OH 44136Off Market
- $380,1004 bd2 ba2.8k sqft17023 Lanier Ave, Strongsville, OH 44136Off Market
- $335,8003 bd2 ba2.4k sqft17029 Lanier Ave, Strongsville, OH 44136Off Market
- $326,0003 bd2 ba2.3k sqft16999 Lanier Ave, Strongsville, OH 44136Off Market
- $377,3004 bd2 ba2.9k sqft17014 Beaver Cir, Strongsville, OH 44136Off Market
- $309,9003 bd2 ba1.8k sqft17035 Lanier Ave, Strongsville, OH 44136Sold
- $389,0004 bd2 ba3.3k sqft16993 Lanier Ave, Strongsville, OH 44136Off Market
- $359,8004 bd2 ba2.3k sqft17020 Beaver Cir, Strongsville, OH 44136Off Market
Nearby schools
GreatSchools rating
- 8/10Kinsner Elementary SchoolGrades: K-5Distance: 1.7 mi
- 8/10Strongsville Middle SchoolGrades: 6-8Distance: 1.5 mi
- 9/10Strongsville High SchoolGrades: 9-12Distance: 1.3 mi
Schools provided by the listing agent
- District: Strongsville CSD - 1830
Source: MLS Now. This data may not be complete. We recommend contacting the local school district to confirm school assignments for this home.
Get a cash offer in 3 minutes
Find out how much your home could sell for in as little as 3 minutes with a no-obligation cash offer.
Estimated market value
$504,500
Get a cash offer in 3 minutes
Find out how much your home could sell for in as little as 3 minutes with a no-obligation cash offer.
Estimated market value
$504,500
- Ohio
- Cuyahoga County
- Strongsville
- 44136
- 17017 Lanier Ave
Nearby cities
Nearby zip codes
Other Strongsville Topics
