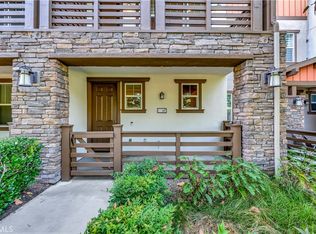
This beautiful Heritage Crossings home in the prestigious City of Yorba Linda was once the model home unit for the sales office. Enter the main floor with an on open space perfect for a work from home office, half bath, linen and closet. Up the stairs welcomes you with interior modern tones, high ceilings, recessed lighting and upgraded Laminate Vinyl Plank flooring makes for an elegant space. The open concept living room and adjacent dining area features large windows that allow an abundance of natural light to illuminate the open floor plan throughout. The kitchen impressive with Espresso tone cabinetry, Granite countertops and a high breakfast counter top for high bar stool seating. The stainless-steel appliances include a single gas oven range, microwave, dishwasher and refrigerator. Step out on to the balcony and enjoy an evening sunset and some quite time. The primary ensuite features a walk-in closet, blinds, recessed lighting, a private full bathroom with a single sink vanity and shower in tub. Up the stairs to the larger second primary ensuite bedroom a large walk-in closet, a three-quarter bathroom with dual sink vanity and an oversized step in shower. The third bedroom is generously sized with large windows. Inside laundry for your convenience with storage cabinets. A two-car attached garage with direct access, storage, tankless water heater, dual pane windows and HVAC system completes this move in ready home. Enjoy the privacy of this home tucked away in the back of complex across from the parklike setting with BBQ cooking areas, picnic tables and seating. The Community amenities also include a beautiful outdoor stone fire place and BBQ area perfect for entertaining. Nearby park, shopping, restaurants, Award Winning Schools, easy access to the 57,5, 22, 55 freeways and Toll Road. Welcome home!
Sold for $928,800
Listed by: Redfin • Susan Karcher • Contact: 877-973-3346
Bought with: KELLER WILLIAMS REALTY COLLEGE PARK
$928,800
17017 Liberty Way, Yorba Linda, CA 92886
3beds
1,867sqft
Condominium
Built in 2016
-- sqft lot
$938,800 Zestimate®
$497/sqft
$4,535 Estimated rent
Home value
$938,800
$892,000 - $986,000
$4,535/mo
Zestimate® history
Owner options
List your home for rent
$4,535/mo
Rent Zestimate®
Find your next renter with Zillow Rental Manager. Plus, with online applications, you can quickly screen prospective tenants – for free.
$4,535/mo
Rent Zestimate®
Refinance and save
$6,128/mo
Est. payment
Refinancing to a lower rate could help reduce your monthly payments and save thousands over the life of the loan.
$6,128/mo
Est. payment
Explore your selling options
Work with a Zillow partner agent
Leverage their expertise and Zillow's premium Showcase listings to get your home seen by more buyers.
Get startedList with your own agent
Get your home in front of millions of buyers by listing it on Zillow.
Learn how to do itSell it yourself
Take full control of how buyers see your home on Zillow by listing For Sale by Owner (FSBO).
List your homeWhat's special
Picnic tablesHome officeInterior modern tonesBeautiful heritage crossings homeLarge windowsOpen spaceLarge walk-in closet
Zillow last checked:
Listing updated:
Listed by:
Susan Karcher DRE #01754240 562-640-0452,
Redfin
Bought with:
Mena Shenouda, DRE #02138921
KELLER WILLIAMS REALTY COLLEGE PARK
Source: CRMLS,MLS#: OC23222741 Originating MLS: California Regional MLS
Originating MLS: California Regional MLSFacts & features
Interior
Bedrooms & bathrooms
- Bedrooms: 3
- Bathrooms: 4
- Full bathrooms: 3
- 1/2 bathrooms: 1
- Main level bathrooms: 1
Rooms
- Room types: Bedroom, Kitchen, Laundry, Living Room, Office, Other
Bedroom
- Features: All Bedrooms Up
Bathroom
- Features: Bathroom Exhaust Fan, Bathtub, Closet, Dual Sinks, Enclosed Toilet, Separate Shower, Tub Shower, Vanity, Walk-In Shower
Kitchen
- Features: Granite Counters, Kitchen/Family Room Combo
Other
- Features: Walk-In Closet(s)
Heating
- Central
Cooling
- Central Air
Appliances
- Included: Dishwasher, ENERGY STAR Qualified Water Heater, Electric Range, Disposal, Gas Range, High Efficiency Water Heater, Microwave, Refrigerator, Tankless Water Heater, Water Heater
- Laundry: Electric Dryer Hookup, Gas Dryer Hookup, Inside, Laundry Room, Upper Level
Features
- Breakfast Bar, Balcony, Granite Counters, Open Floorplan, Pantry, Recessed Lighting, All Bedrooms Up, Walk-In Closet(s)
- Flooring: Carpet, Laminate, Tile
- Windows: Double Pane Windows
- Has fireplace: No
- Fireplace features: None
- Common walls with other units/homes: 2+ Common Walls,No One Above
Interior area
- Total interior livable area: 1,867 sqft
Property
Parking
- Total spaces: 2
- Parking features: Direct Access, Garage, Guest
- Attached garage spaces: 2
Features
- Levels: Three Or More
- Stories: 3
- Entry location: 1
- Patio & porch: Front Porch
- Pool features: None
- Spa features: None
- Fencing: None
- Has view: Yes
- View description: Park/Greenbelt
Lot
- Features: Greenbelt, Landscaped, Near Park
Details
- Parcel number: 93254478
- Special conditions: Standard
Construction
Type & style
- Home type: Condo
- Property subtype: Condominium
- Attached to another structure: Yes
Materials
- Roof: Common Roof
Condition
- Turnkey
- New construction: No
- Year built: 2016
Utilities & green energy
- Electric: Electricity - On Property
- Sewer: Unknown
- Water: Public
- Utilities for property: Electricity Available, Electricity Connected
Green energy
- Energy efficient items: Water Heater
Community & HOA
Community
- Features: Street Lights, Suburban, Sidewalks, Park
- Security: Security System, Carbon Monoxide Detector(s)
- Subdivision: Heritage Crossings
HOA
- Has HOA: Yes
- Amenities included: Maintenance Grounds, Outdoor Cooking Area, Barbecue, Picnic Area
- HOA fee: $225 monthly
- HOA name: Heritage Crossings
- HOA phone: 714-759-4941
Location
- Region: Yorba Linda
Financial & listing details
- Price per square foot: $497/sqft
- Tax assessed value: $947,376
- Annual tax amount: $10,706
- Date on market: 12/8/2023
- Cumulative days on market: 28 days
- Listing terms: Cash,Cash to New Loan,Conventional,1031 Exchange,FHA
- Inclusions: Refrigerator
- Road surface type: Paved
Price history
| Date | Event | Price |
|---|---|---|
| 1/19/2024 | Sold | $928,800-0.3%$497/sqft |
Source:  CRMLS #OC23222741 Report a problem CRMLS #OC23222741 Report a problem | ||
| 1/18/2024 | Pending sale | $932,000$499/sqft |
Source: CRMLS #OC23222741 Report a problem | ||
| 1/6/2024 | Contingent | $932,000$499/sqft |
Source: CRMLS #OC23222741 Report a problem | ||
| 12/8/2023 | Listed for sale | $932,000+55.3%$499/sqft |
Source: CRMLS #OC23222741 Report a problem | ||
| 4/11/2021 | Listing removed | -- |
Source: Zillow Rental Manager Report a problem | ||
| 4/5/2021 | Listed for rent | $3,200+6.7%$2/sqft |
Source: Zillow Rental Manager Report a problem | ||
| 3/24/2021 | Listing removed | -- |
Source: Owner Report a problem | ||
| 8/23/2019 | Listing removed | $3,000$2/sqft |
Source: Owner Report a problem | ||
| 8/7/2019 | Listed for rent | $3,000$2/sqft |
Source: Owner Report a problem | ||
| 6/15/2017 | Sold | $600,000$321/sqft |
Source:  CRMLS #SW17028175 Report a problem CRMLS #SW17028175 Report a problem | ||
| 3/29/2017 | Sold | $600,000$321/sqft |
Source: Public Record Report a problem | ||
Public tax history
| Year | Property taxes | Tax assessment |
|---|---|---|
| 2025 | $10,706 +35.5% | $947,376 +38.8% |
| 2024 | $7,900 +2.3% | $682,695 +2% |
| 2023 | $7,723 +1% | $669,309 +2% |
| 2022 | $7,649 +1.8% | $656,186 +2% |
| 2021 | $7,513 +1.3% | $643,320 +1% |
| 2020 | $7,419 | $636,724 +2% |
| 2019 | $7,419 +3.7% | $624,240 +2% |
| 2018 | $7,157 +19.5% | $612,000 +19.7% |
| 2017 | $5,988 | $511,118 |
Find assessor info on the county website
Neighborhood: 92886
Nearby homes
- $934,0004 bd4 ba1.8k sqft4901 Heritage Dr, Yorba Linda, CA 92886Sold

- $885,0003 bd3 ba1.6k sqft17047 Liberty Way, Yorba Linda, CA 92886Sold
- $935,9003 bd3 ba1.8k sqft17040 Liberty Way, Yorba Linda, CA 92886Off Market
- $939,1004 bd3 ba1.8k sqft4865 Heritage Dr, Yorba Linda, CA 92886Off Market
- $864,2003 bd3 ba1.6k sqft17034 Liberty Way, Yorba Linda, CA 92886Off Market
- $15,272,3084 bd4 ba1.9k sqft17059 Independence Way, Yorba Linda, CA 92886Off Market
- $891,5003 bd3 ba1.6k sqft17022 Liberty Way, Yorba Linda, CA 92886Off Market
- $940,3004 bd3 ba1.8k sqft4855 Heritage Dr, Yorba Linda, CA 92886Off Market
Nearby schools
GreatSchools rating
- 9/10Rose Drive Elementary SchoolGrades: K-5Distance: 0.3 mi
- 9/10Yorba Linda Middle SchoolGrades: 6-8Distance: 0.7 mi
- 9/10El Dorado High SchoolGrades: 9-12Distance: 1.1 mi
Schools provided by the listing agent
- Elementary: Rose
- Middle: Yorba Linda
- High: El Dorado
Source: CRMLS. This data may not be complete. We recommend contacting the local school district to confirm school assignments for this home.
Get a cash offer in 3 minutes
Find out how much your home could sell for in as little as 3 minutes with a no-obligation cash offer.
Estimated market value
$938,800
Get a cash offer in 3 minutes
Find out how much your home could sell for in as little as 3 minutes with a no-obligation cash offer.
Estimated market value
$938,800
- California
- Orange County
- Yorba Linda
- 92886
- 17017 Liberty Way
Nearby cities
Nearby zip codes
Other Yorba Linda Topics
