Price reduced and move-in ready!! Come see this 4 bed/3 bath home with spacious 2-car garage in Parker’s highly sought-after Clarke Farms community. Very functional and open layout with tons of natural light with vaulted ceilings, updated kitchen, cozy family room, and formal dining area. Gourmet kitchen is a chef’s delight, complete with stainless steel appliances, granite countertops, and charming eat-in dining nook. Four generously sized bedrooms upstairs including the primary suite w/ vaulted ceilings, abundant sunlight, a custom walk-in closet, and a luxurious five-piece En Suite bath. 2024 upgrades include NEW ROOF, fresh EXTERIOR PAINT, complete ELECTRICAL rewire, and an upgraded electrical panel equipped to support future EV charger. Full unfinished basement welcomes your personal touch and offers plenty of upside. Beautiful well-maintained yard with mature landscaping, privacy fence, and pergola. Residents of Clarke Farms enjoy a wealth of community amenities, including a neighborhood pool, tennis courts, and a network of multi-use trails and parks, including access to the Cherry Creek bike path. Top-rated Douglas County schools: Cherokee Trail Elementary, Sierra Middle School, and Chaparral High School. Just minutes from downtown Parker, this residence offers easy access to an array of shopping, dining, cultural events, and outdoor recreation. Don’t miss this opportunity to call this remarkable property your home.
Sold for $550,000
$550,000
17018 Carr Avenue, Parker, CO 80134
4beds
3,359sqft
Single Family Residence
Built in 1995
4,748 Square Feet Lot
$547,700 Zestimate®
$164/sqft
$3,230 Estimated rent
Home value
$547,700
$520,000 - $575,000
$3,230/mo
Zestimate® history
Owner options
List your home for rent
$3,230/mo
Rent Zestimate®
Find your next renter with Zillow Rental Manager. Plus, with online applications, you can quickly screen prospective tenants – for free.
$3,230/mo
Rent Zestimate®
Refinance and save
$3,407/mo
Est. payment
Refinancing to a lower rate could help reduce your monthly payments and save thousands over the life of the loan.
$3,407/mo
Est. payment
Explore your selling options
Work with a Zillow partner agent
Leverage their expertise and Zillow's premium Showcase listings to get your home seen by more buyers.
Get startedList with your own agent
Get your home in front of millions of buyers by listing it on Zillow.
Learn how to do itSell it yourself
Take full control of how buyers see your home on Zillow by listing For Sale by Owner (FSBO).
List your homeWhat's special
Privacy fenceCozy family roomMature landscapingVaulted ceilingsNew roofFresh exterior paintStainless steel appliances
Zillow last checked:
Listing updated:
Listed by:
George Akeman 303-881-3812,
NAV Real Estate
Bought with:
Piyush Ashra, 40040692
MB Vibrant Real Estate, Inc
Source: REcolorado as distributed by MLS GRID,MLS#: 7302698
Facts & features
Interior
Bedrooms & bathrooms
- Bedrooms: 4
- Bathrooms: 3
- Full bathrooms: 2
- 1/2 bathrooms: 1
- Main level bathrooms: 1
Bedroom
- Level: Upper
- Area: 115.5 Square Feet
- Dimensions: 10.5 x 11
Bedroom
- Level: Upper
- Area: 125 Square Feet
- Dimensions: 10 x 12.5
Bedroom
- Level: Upper
- Area: 132 Square Feet
- Dimensions: 11 x 12
Bathroom
- Description: Located By Garage
- Level: Main
Bathroom
- Description: Double Sinks
- Level: Upper
Other
- Description: Large Primary W/ En Suite
- Level: Upper
- Area: 263.5 Square Feet
- Dimensions: 15.5 x 17
Other
- Description: 5-Piece En Suite
- Level: Upper
- Area: 103.5 Square Feet
- Dimensions: 9 x 11.5
Dining room
- Description: Formal Dining Room
- Level: Main
- Area: 154 Square Feet
- Dimensions: 11 x 14
Family room
- Description: Cozy Family Room On Main Floor
- Level: Main
- Area: 234 Square Feet
- Dimensions: 13 x 18
Kitchen
- Description: Spacious Kitchen W/ Pantry & Desk
- Level: Main
- Area: 192 Square Feet
- Dimensions: 12 x 16
Laundry
- Description: Main Floor
- Level: Main
Living room
- Description: Large Living Room W/ Bay Window
- Level: Main
- Area: 130 Square Feet
- Dimensions: 10 x 13
Heating
- Forced Air
Cooling
- Central Air
Appliances
- Included: Dishwasher, Disposal, Dryer, Gas Water Heater, Microwave, Range, Refrigerator, Washer
- Laundry: In Unit
Features
- Built-in Features, Ceiling Fan(s), Eat-in Kitchen, Entrance Foyer, Five Piece Bath, Granite Counters, High Ceilings, High Speed Internet, Open Floorplan, Pantry, Primary Suite, Smoke Free, Walk-In Closet(s)
- Flooring: Carpet, Laminate, Linoleum, Tile
- Windows: Double Pane Windows, Window Coverings, Window Treatments
- Basement: Full,Unfinished
- Common walls with other units/homes: No Common Walls
Interior area
- Total structure area: 3,359
- Total interior livable area: 3,359 sqft
- Finished area above ground: 2,314
- Finished area below ground: 0
Property
Parking
- Total spaces: 2
- Parking features: Concrete
- Attached garage spaces: 2
Features
- Levels: Two
- Stories: 2
- Patio & porch: Covered, Patio
- Exterior features: Lighting, Private Yard, Rain Gutters
- Fencing: Partial
Lot
- Size: 4,748 Square Feet
- Features: Landscaped, Master Planned, Sprinklers In Front, Sprinklers In Rear
Details
- Parcel number: R0343604
- Special conditions: Standard
Construction
Type & style
- Home type: SingleFamily
- Architectural style: Contemporary
- Property subtype: Single Family Residence
Materials
- Frame, Wood Siding
- Roof: Composition
Condition
- Updated/Remodeled
- Year built: 1995
Utilities & green energy
- Sewer: Public Sewer
- Water: Public
- Utilities for property: Cable Available, Internet Access (Wired), Natural Gas Available
Community & HOA
Community
- Security: Carbon Monoxide Detector(s), Smoke Detector(s)
- Subdivision: Clarke Farms
HOA
- Has HOA: Yes
- Amenities included: Clubhouse, Park, Playground, Pool, Tennis Court(s), Trail(s)
- Services included: Recycling, Trash
- HOA fee: $120 monthly
- HOA name: ACM
- HOA phone: 303-233-4646
Location
- Region: Parker
Financial & listing details
- Price per square foot: $164/sqft
- Tax assessed value: $592,046
- Annual tax amount: $3,271
- Date on market: 7/17/2025
- Listing terms: 1031 Exchange,Cash,Conventional,FHA,VA Loan
- Exclusions: None
- Ownership: Individual
- Electric utility on property: Yes
- Road surface type: Paved
Price history
| Date | Event | Price |
|---|---|---|
| 10/3/2025 | Sold | $550,000-5%$164/sqft |
Source:  REcolorado as distributed by MLS GRID #7302698 Report a problem REcolorado as distributed by MLS GRID #7302698 Report a problem | ||
| 9/10/2025 | Pending sale | $579,000$172/sqft |
Source: REcolorado as distributed by MLS GRID #7302698 Report a problem | ||
| 8/29/2025 | Price change | $579,000-1.7%$172/sqft |
Source: REcolorado as distributed by MLS GRID #7302698 Report a problem | ||
| 8/15/2025 | Price change | $589,000-1.8%$175/sqft |
Source: REcolorado as distributed by MLS GRID #7302698 Report a problem | ||
| 7/17/2025 | Listed for sale | $599,900+133.4%$179/sqft |
Source: REcolorado as distributed by MLS GRID #7302698 Report a problem | ||
| 7/23/2004 | Sold | $257,000+12.5%$77/sqft |
Source: Public Record Report a problem | ||
| 5/29/2001 | Sold | $228,400+49.9%$68/sqft |
Source: Public Record Report a problem | ||
| 10/6/1995 | Sold | $152,367$45/sqft |
Source: Public Record Report a problem | ||
Public tax history
| Year | Property taxes | Tax assessment |
|---|---|---|
| 2025 | $3,271 -1.2% | $37,000 -10% |
| 2024 | $3,311 +33.2% | $41,130 -1% |
| 2023 | $2,485 -3.9% | $41,530 +44.5% |
| 2022 | $2,586 | $28,740 -2.8% |
| 2021 | -- | $29,560 +4.4% |
| 2020 | $2,506 +13.9% | $28,310 |
| 2019 | $2,201 0% | $28,310 +17.6% |
| 2018 | $2,201 +7.8% | $24,080 |
| 2017 | $2,042 +8.8% | $24,080 +10.9% |
| 2016 | $1,876 -1.8% | $21,720 |
| 2015 | $1,911 +8.1% | $21,720 +21.2% |
| 2014 | $1,768 | $17,920 |
| 2013 | -- | $17,920 -3.2% |
| 2012 | -- | $18,510 |
| 2011 | -- | $18,510 -6.7% |
| 2010 | -- | $19,830 -10.3% |
| 2009 | $1,001 | $22,110 |
| 2008 | -- | $22,110 +7.7% |
| 2007 | -- | $20,520 |
| 2006 | $1,842 +6.9% | $20,520 +7% |
| 2004 | $1,724 +1.7% | $19,180 -1.5% |
| 2003 | $1,694 | $19,470 |
| 2002 | -- | $19,470 +10.3% |
| 2001 | $1,587 -2.7% | $17,650 0% |
| 2000 | $1,632 | $17,658 |
Find assessor info on the county website
Neighborhood: Clarke Farms
Nearby homes
- $628,3004 bd2 ba1.7k sqft17020 Carr Ave, Parker, CO 80134Off Market
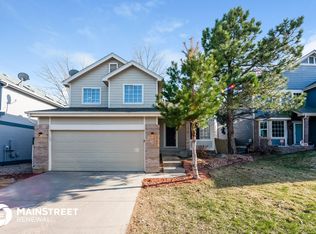
- $516,5003 bd3 ba1.7k sqft17016 Carr Ave, Parker, CO 80134Off Market
- $539,0003 bd3 ba1.9k sqft17014 Carr Ave, Parker, CO 80134Sold

- $535,7003 bd3 ba2.6k sqft17022 Carr Ave, Parker, CO 80134Off Market
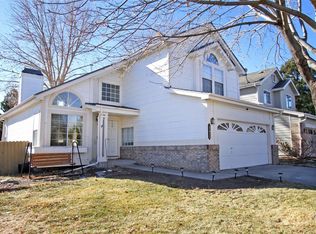
- $524,3003 bd3 ba2.2k sqft17015 Carr Ave, Parker, CO 80134Off Market
- $567,7004 bd3 ba2.5k sqft17011 Carr Ave, Parker, CO 80134Off Market
- $519,0004 bd3 ba1.7k sqft17012 Carr Ave, Parker, CO 80134Off Market
- $532,0003 bd3 ba1.9k sqft17013 Carr Ave, Parker, CO 80134Off Market
Nearby schools
GreatSchools rating
- 5/10Cherokee Trail Elementary SchoolGrades: PK-6Distance: 0.5 mi
- 4/10Sierra Middle SchoolGrades: 7-8Distance: 2.1 mi
- 8/10Chaparral High SchoolGrades: 9-12Distance: 1.8 mi
Schools provided by the listing agent
- Elementary: Cherokee Trail
- Middle: Sierra
- High: Chaparral
- District: Douglas RE-1
Source: REcolorado as distributed by MLS GRID. This data may not be complete. We recommend contacting the local school district to confirm school assignments for this home.
Get a cash offer in 3 minutes
Find out how much your home could sell for in as little as 3 minutes with a no-obligation cash offer.
Estimated market value
$547,700
Get a cash offer in 3 minutes
Find out how much your home could sell for in as little as 3 minutes with a no-obligation cash offer.
Estimated market value
$547,700
- Colorado
- Douglas County
- Parker
- 80134
- Clarke Farms
- 17018 Carr Avenue
Nearby cities
Nearby neighborhoods
Nearby zip codes
Other Parker Topics
