Skip main navigation
Closed
  • $925,000

    17018 Laurelmont Ct, Indian Land, SC 29707

    4beds
    3,263sqft
    Single Family Residence
    Built in 2001
    0.43 Acres Lot
    $902,200 Zestimate®
    $283/sqft
    $3,436 Estimated rent

    Home value

    $902,200

    $821,000 - $992,000

    $3,436/mo

    Zestimate® history
    Loading
    Loading...

    Owner options

    List your home for rent

    $3,436/mo

    Rent Zestimate®

    Find your next renter with Zillow Rental Manager. Plus, with online applications, you can quickly screen prospective tenants – for free.

    Learn more

    $3,436/mo

    Rent Zestimate®

    Refinance and save

    $5,685/mo

    Est. payment

    Refinancing to a lower rate could help reduce your monthly payments and save thousands over the life of the loan.

    See today's rates

    $5,685/mo

    Est. payment

    Explore your selling options

    Work with a Zillow partner agent

    Leverage their expertise and Zillow's premium Showcase listings to get your home seen by more buyers.

    Get started

    List with your own agent

    Get your home in front of millions of buyers by listing it on Zillow.

    Learn how to do it

    Sell it yourself

    Take full control of how buyers see your home on Zillow by listing For Sale by Owner (FSBO).

    List your home

    What's special

    Large work islandScreened porchMain level primary suitePrivate backyard oasisWine fridgeUpgraded custom cabinetsWalk in attic space
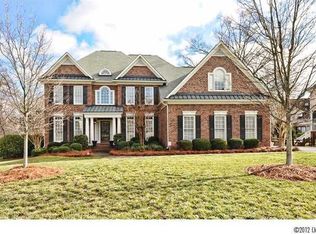
    Escape the heat in your own private backyard oasis at this incredible home with stunning resort-like salt water pool! This home is filled with custom and luxurious details & finishes from the pool and designer landscaping with stone accents to the screened porch overlooking the private backyard to new windows, central vac, tankless water heater & 3 car garage! Kitchen designed for entertaining with upgraded custom cabinets, large work island w/ display cabinet, wine fridge, dishwasher w/ two drawers. Main level primary suite features trey ceiling w/ LED accent lighting, sitting area, ensuite bath w/ oversize shower with multi jets, custom cabinets and huge walk in closet with custom closet organization system. Upstairs are 3 bedrooms & 2 full baths, walk in attic space & library loft with custom built ins. Just down the street are all the neighborhood amenities- clubhouse, pool w/ splash pad & slide, playground, tennis, pickleball & more! Fantastic Ballantyne location w/ low SC taxes!

    Zillow last checked:

    Listing updated:

    Listed by:

    Cristy Powell cpowell@southernnestrealty.com,

    Southern Nest Realty Inc

    Bought with:

    Kim Knapik

    Southern Nest Realty Inc

    Source: Canopy MLS as distributed by MLS GRID,MLS#: 4278414MLS Logo

    Facts & features

    Interior

    Bedrooms & bathrooms
    • Bedrooms: 4
    • Bathrooms: 4
    • Full bathrooms: 3
    • 1/2 bathrooms: 1
    • Main level bedrooms: 1
    Primary bedroom
    • Level: Main
    Bedroom s
    • Level: Upper
    Bedroom s
    • Level: Upper
    Bedroom s
    • Level: Upper
    Bathroom full
    • Level: Main
    Bathroom half
    • Level: Main
    Bathroom full
    • Level: Upper
    Bathroom full
    • Level: Upper
    Breakfast
    • Level: Main
    Dining room
    • Level: Main
    Great room
    • Level: Main
    Kitchen
    • Level: Main
    Laundry
    • Level: Main
    Living room
    • Level: Main
    Heating
    • Central, Forced Air, Natural Gas
    Cooling
    • Central Air, Electric
    Appliances
    • Included: Dishwasher, Disposal, Electric Oven, Gas Cooktop, Microwave, Tankless Water Heater, Wall Oven
    • Laundry: Laundry Room, Main Level
    Features
    • Flooring: Carpet, Hardwood, Tile
    • Windows: Insulated Windows
    • Has basement: No
    • Attic: Walk-In
    Interior area
    • Total structure area: 3,263
    • Total interior livable area: 3,263 sqft
    • Finished area above ground: 3,263
    • Finished area below ground: 0

    Property

    Parking
    • Total spaces: 3
    • Parking features: Attached Garage, Garage Faces Side, Garage on Main Level
    • Attached garage spaces: 3
    Features
    • Levels: Two
    • Stories: 2
    • Patio & porch: Deck, Porch, Rear Porch, Screened
    • Exterior features: In-Ground Irrigation
    • Has private pool: Yes
    • Pool features: Community, In Ground, Outdoor Pool, Salt Water
    • Fencing: Fenced
    Lot
    • Size: 0.43 Acres
    Details
    • Parcel number: 0005H0A022.00
    • Zoning: MDR
    • Special conditions: Standard

    Construction

    Type & style
    • Home type: SingleFamily
    • Architectural style: Transitional
    • Property subtype: Single Family Residence
    Materials
    • Brick Partial, Fiber Cement
    • Foundation: Crawl Space
    • Roof: Shingle
    Condition
    • New construction: No
    • Year built: 2001

    Utilities & green energy

    • Sewer: County Sewer
    • Water: County Water

    Community & HOA

    Community
    • Features: Clubhouse, Fitness Center, Game Court, Playground, Sidewalks, Street Lights, Tennis Court(s), Walking Trails
    • Subdivision: Bridgehampton
    HOA
    • Has HOA: Yes
    • HOA fee: $350 quarterly
    • HOA name: Kuester Management Group
    • HOA phone: 704-973-9019
    Location
    • Region: Indian Land

    Financial & listing details

    • Price per square foot: $283/sqft
    • Tax assessed value: $516,900
    • Annual tax amount: $3,480
    • Date on market: 7/30/2025
    • Cumulative days on market: 25 days
    • Listing terms: Cash,Conventional
    • Road surface type: Concrete, Paved

    Price history

    DateEventPrice
    10/9/2025Sold$925,000$283/sqft
    Source: Canopy MLS as distributed by MLS GRID #4278414 Report a problem
    7/30/2025Listed for sale$925,000+131.8%$283/sqft
    Source: Canopy MLS as distributed by MLS GRID #4278414 Report a problem
    5/4/2010Listing removed$399,000+6.4%$122/sqft
    Source: Allen Tate Company #840034 Report a problem
    8/13/2009Sold$375,000-6%$115/sqft
    Source: Public Record Report a problem
    7/30/2009Listed for sale$399,000+18.3%$122/sqft
    Source: Allen Tate Company #840034 Report a problem
    7/16/2001Sold$337,250$103/sqft
    Source: Public Record Report a problem

    Public tax history

    YearProperty taxesTax assessment
    2025$3,480 -51.3%$23,780 +15%
    2024$7,144 0%$20,676
    2023$7,145 +2.1%$20,676
    2022$6,999 +16.6%$20,676 +16.6%
    2021$6,001 +11.7%$17,728 +11.7%
    2020$5,373 +0.1%$15,872
    2019$5,367 +131.1%$15,872
    2018$2,322 +43.6%$15,872
    2017$1,617 --
    2016$1,617 --
    2015$1,617 --
    2014-- --
    2011-- $372,000 +1.8%
    2010-- $365,500
    2009-- $365,500
    2007-- $365,500
    2006-- $365,500 +3045.4%
    2005-- $11,620
    2003$2,206 $11,620
    Find assessor info on the county website

    Neighborhood: Indian Land

    Nearby schools

    GreatSchools rating
    Schools provided by the listing agent
    • Elementary: Harrisburg
    • Middle: Indian Land
    • High: Indian Land

    Source: Canopy MLS as distributed by MLS GRID. This data may not be complete. We recommend contacting the local school district to confirm school assignments for this home.

    Get a cash offer in 3 minutes
    Find out how much your home could sell for in as little as 3 minutes with a no-obligation cash offer.
    Estimated market value
    $902,200
    Get a cash offer in 3 minutes
    Find out how much your home could sell for in as little as 3 minutes with a no-obligation cash offer.
    Estimated market value
    $902,200