Welcome to this exceptional home in the prestigious Badger Ranch neighborhood of Woodway—where thoughtful design, high-end finishes, and timeless craftsmanship come together in perfect harmony. Recently reimagined by 3 Branches Design, every inch of the interior has been meticulously curated with both style and function in mind. From the custom cabinetry and intricate trim work to the hand-selected fixtures and designer lighting, the attention to detail is evident in every space. The kitchen is a true showpiece, featuring premium Level 6 quartz countertops, a custom backsplash, and carefully crafted built-ins that maximize beauty and efficiency. Each room reflects a tailored approach, with elevated finishes that set this home apart—from wide-plank flooring to the bathroom vanities and upgraded hardware throughout. Step outside to a newly installed flagstone patio, designed to extend the living space and offer a seamless indoor-outdoor lifestyle. Located just moments from a community pool, top-rated schools, and a nearby golf course, this home combines luxurious living with unbeatable convenience. Rarely does a home offer this level of design and craftsmanship in such an ideal location—come experience it for yourself.
Sold
Price Unknown
17018 Salado Dr, Woodway, TX 76712
3beds
2,045sqft
Single Family Residence
Built in 2012
7,405 Square Feet Lot
$447,100 Zestimate®
$--/sqft
$2,482 Estimated rent
Home value
$447,100
$411,000 - $483,000
$2,482/mo
Zestimate® history
Owner options
List your home for rent
$2,482/mo
Rent Zestimate®
Find your next renter with Zillow Rental Manager. Plus, with online applications, you can quickly screen prospective tenants – for free.
$2,482/mo
Rent Zestimate®
Refinance and save
$115/mo
Est. payment
Refinancing to a lower rate could help reduce your monthly payments and save thousands over the life of the loan.
$115/mo
Est. payment
Explore your selling options
Work with a Zillow partner agent
Leverage their expertise and Zillow's premium Showcase listings to get your home seen by more buyers.
Get startedList with your own agent
Get your home in front of millions of buyers by listing it on Zillow.
Learn how to do itSell it yourself
Take full control of how buyers see your home on Zillow by listing For Sale by Owner (FSBO).
List your homeWhat's special
Newly installed flagstone patioSeamless indoor-outdoor lifestyleWide-plank flooringUpgraded hardwareHand-selected fixturesCustom cabinetryBathroom vanities
Zillow last checked:
Listing updated:
Listed by:
Beau Ballard 0759469,
Weichert, Realtors - The Eastland Group 254-235-5015
Bought with:
Ashton Gustafson
AG Real Estate & Associates
Source: NTREIS,MLS#: 20986224
Facts & features
Interior
Bedrooms & bathrooms
- Bedrooms: 3
- Bathrooms: 2
- Full bathrooms: 2
Primary bedroom
- Level: First
- Dimensions: 1 x 1
Living room
- Level: First
- Dimensions: 1 x 1
Appliances
- Included: Built-In Refrigerator, Double Oven, Dishwasher, Electric Cooktop, Electric Oven, Electric Water Heater, Disposal, Refrigerator
- Laundry: Washer Hookup, Electric Dryer Hookup, Laundry in Utility Room
Features
- High Speed Internet, Kitchen Island, Pantry, Walk-In Closet(s)
- Flooring: Wood
- Has basement: No
- Number of fireplaces: 1
- Fireplace features: Wood Burning
Interior area
- Total interior livable area: 2,045 sqft
Property
Parking
- Total spaces: 2
- Parking features: Garage
- Attached garage spaces: 2
Features
- Levels: One
- Stories: 1
- Pool features: None, Community
Lot
- Size: 7,405 Square Feet
Details
- Parcel number: 345258
Construction
Type & style
- Home type: SingleFamily
- Architectural style: Detached
- Property subtype: Single Family Residence
Materials
- Foundation: Slab
- Roof: Composition
Condition
- Year built: 2012
Utilities & green energy
- Sewer: Public Sewer
- Water: Public
- Utilities for property: Electricity Connected, Sewer Available, Water Available
Community & HOA
Community
- Features: Clubhouse, Pool
- Subdivision: Badger Ranch
HOA
- Has HOA: Yes
- Services included: All Facilities
- HOA fee: $115 monthly
- HOA name: Paramount
- HOA phone: 254-855-4908
Location
- Region: Woodway
Financial & listing details
- Tax assessed value: $454,980
- Annual tax amount: $8,042
- Date on market: 7/1/2025
- Cumulative days on market: 6 days
- Listing terms: Cash,Conventional,FHA,VA Loan
- Electric utility on property: Yes
Price history
| Date | Event | Price |
|---|---|---|
| 8/1/2025 | Sold | -- |
Source: NTREIS #20986224 Report a problem | ||
| 7/20/2025 | Pending sale | $465,000$227/sqft |
Source: NTREIS #20986224 Report a problem | ||
| 7/7/2025 | Contingent | $465,000$227/sqft |
Source: NTREIS #20986224 Report a problem | ||
| 7/1/2025 | Listed for sale | $465,000+16.3%$227/sqft |
Source: NTREIS #20986224 Report a problem | ||
| 5/11/2023 | Sold | -- |
Source: NTREIS #214027 Report a problem | ||
| 4/22/2023 | Pending sale | $400,000$196/sqft |
Source:  WMLS #214027 Report a problem WMLS #214027 Report a problem | ||
| 3/11/2023 | Listed for sale | $400,000+60.1%$196/sqft |
Source: WMLS #214027 Report a problem | ||
| 4/25/2013 | Listing removed | $249,900$122/sqft |
Source: Stylecraft Builders Inc. #149338 Report a problem | ||
| 2/28/2013 | Listed for sale | $249,900$122/sqft |
Source: Stylecraft Builders Inc. #149338 Report a problem | ||
Public tax history
| Year | Property taxes | Tax assessment |
|---|---|---|
| 2025 | $8,042 +17.1% | $454,980 +15.7% |
| 2024 | $6,867 +29.6% | $393,200 +0.2% |
| 2023 | $5,298 -4.7% | $392,367 +10% |
| 2022 | $5,556 -2.2% | $356,697 +10% |
| 2021 | $5,683 | $324,270 +8.7% |
| 2020 | -- | $298,370 +1.3% |
| 2019 | $5,477 | $294,670 -0.4% |
| 2018 | $5,477 -0.8% | $295,710 -1.3% |
| 2017 | $5,519 +3.4% | $299,630 +13.4% |
| 2016 | $5,339 | $264,310 +3.1% |
| 2015 | $5,339 | $256,400 +1.2% |
| 2014 | $5,339 | $253,290 +575.5% |
| 2012 | -- | $37,498 |
| 2011 | -- | $37,498 |
| 2010 | -- | $37,498 -19.9% |
| 2009 | -- | $46,800 |
| 2008 | -- | $46,800 |
Find assessor info on the county website
Neighborhood: 76712
Nearby homes
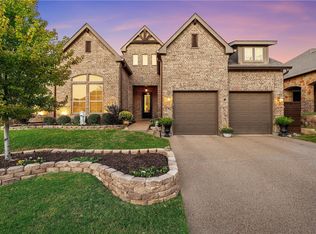
- $--4 bd4 ba3.2k sqft17022 Salado Dr, Woodway, TX 76712Sold
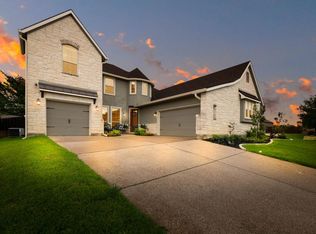
- $541,7003 bd3 ba2.6k sqft17014 Salado Dr, Woodway, TX 76712Off Market
- $558,2004 bd2 ba2.8k sqft17019 Stone Briar Rd, Woodway, TX 76712Off Market
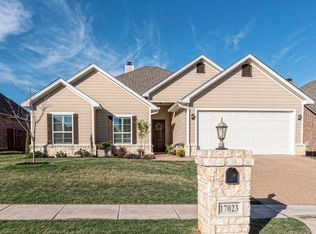
- $381,3003 bd2 ba2k sqft17023 Stone Briar Rd, Woodway, TX 76712Off Market
- $487,5003 bd2 ba2.5k sqft17015 Stone Briar Rd, Woodway, TX 76712Off Market
- $470,4004 bd2 ba2.3k sqft17026 Salado Dr, Woodway, TX 76712Off Market
- $473,1004 bd3 ba2.3k sqft17019 Salado Dr, Woodway, TX 76712Off Market
- $--3 bd3 ba2.6k sqft17023 Salado Dr, Woodway, TX 76712Sold
Nearby schools
GreatSchools rating
- 10/10South Bosque Elementary SchoolGrades: PK-5Distance: 0.5 mi
- 8/10River Valley Middle SchoolGrades: 6-8Distance: 2.4 mi
- 8/10Midway High SchoolGrades: 9-12Distance: 3.5 mi
Schools provided by the listing agent
- Elementary: South Bosque
- Middle: Midway
- High: Midway
- District: Midway ISD
Source: NTREIS. This data may not be complete. We recommend contacting the local school district to confirm school assignments for this home.
Sell for more on Zillow
Get a Zillow Showcase℠ listing at no additional cost and you could sell for .
$447,100
2% more
+$8,942
With Zillow Showcase(estimated)
$456,042
- Texas
- McLennan County
- Woodway
- 76712
- 17018 Salado Dr
Nearby cities
Nearby neighborhoods
Nearby zip codes
Other Woodway Topics
